Estate Landscaping That Lives Like an Extension of Home
Estate landscaping in Birmingham is more than a nice patio and a few shrubs. On larger properties, the outdoor environment can live like another wing of the house, with outdoor rooms, views, and walkways that feel natural and permanent. Done well, it supports how you live every day and how your property holds its value over time.
At Wood-Palmer Outdoor Creations, we focus on these types of architectural outdoor environments. We combine engineering know-how with thoughtful outdoor design so your drives, walls, terraces, plantings, structures, irrigation, and lighting all work together. In this article, we walk through how that happens, from first sketches to final plantings, and how the architect, homebuilder, and landscape architect can work as one team.
We will also talk about smart phasing and timing, including what makes sense to plan in early summer and in the months ahead, so your investment is protected and your property grows in the right direction from day one.
What Estate Landscaping in Birmingham Really Means
Estate landscaping in Birmingham is a full-property approach. It treats your land, house, and outdoor features as one connected design instead of a list of separate projects.
For most high-end residential sites, that includes:
- Hardscapes like driveways, terraces, walks, pool decks, and steps
- Grading, retaining walls, drainage systems, and site engineering
- Planting design for trees, shrubs, perennials, and lawns
- Outdoor structures such as pavilions, pergolas, and pool houses
- Irrigation and low-voltage lighting woven through the entire site
Our region shapes every decision. Central Alabama has hilly ground, heavy clay soils, thick summer humidity, and strong storms with sudden rain. Because of those conditions, we have to think carefully about how the land is shaped and supported, how water will move during storms, and what plant material will thrive over time. That includes grading lines so water flows away from the house and outdoor rooms, retaining walls and steps that are both structural and beautiful, drainage systems to take water off slopes and away from foot traffic, and plant selection that can handle heat, moisture, and occasional cold snaps.
On large projects, it is tempting to treat the property one corner at a time, but that almost always leads to conflicts later. A master plan helps protect your investment and keeps the site functioning as one cohesive property. Specifically, it helps protect:
- Your investment by avoiding rework when the next phase starts
- Design consistency, so everything feels like one property, not a patchwork
- Logical phasing, so construction can move from rough work to fine details
- Access for future work, like service paths for pool equipment or garden expansion
Building the Project Team Early for Seamless Results
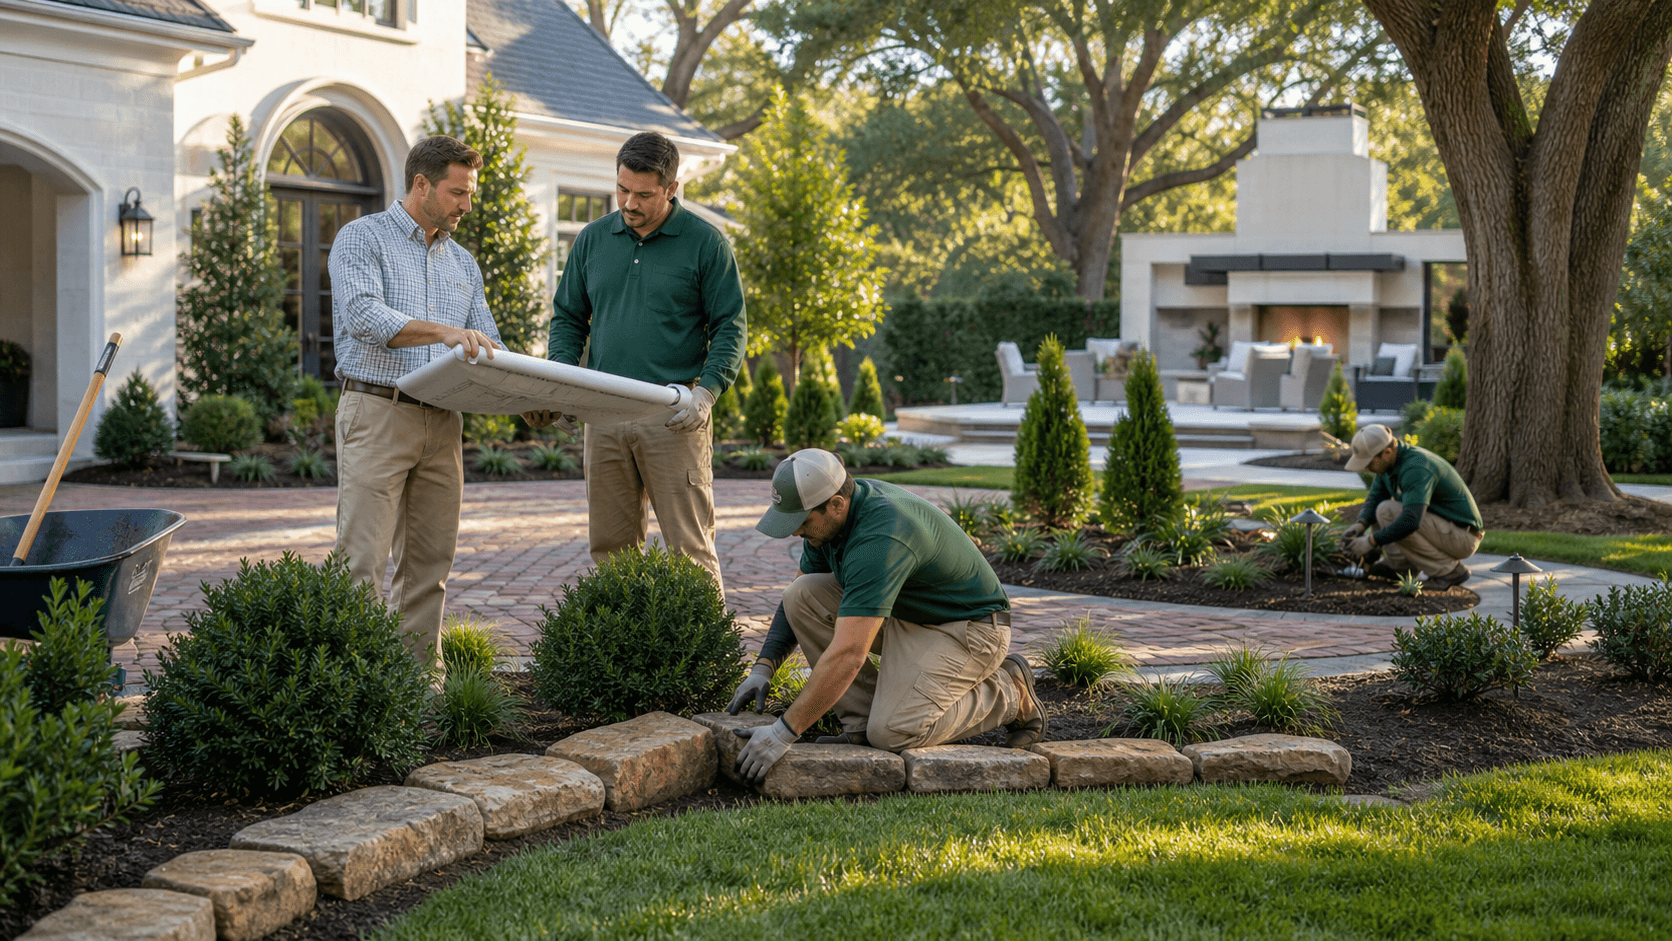
The best estate properties start with everyone at the same table early. When the homeowner, architect, homebuilder, and landscape architect work together before the house footprint, driveway, and pool are locked in, big problems can be solved on paper instead of in the dirt.
Roles typically look like this:
- The architect shapes the home, massing, and window placement, which sets key views.
- The builder manages structure, schedule, and coordination for the vertical construction.
- A design-build outdoor firm like ours plans the grading, drainage, hardscapes, structures, and planting that support how you move through the property.
This kind of early collaboration helps avoid issues such as driveways set too steep for comfort or safety, outdoor rooms that end up too small for how the family gathers, pool or patio locations that cut off future additions, and utilities placed in the wrong spot where they block walls, trees, or views.
When we see the site, and plans early, we can talk honestly about what the land will need, from walls to drainage. This keeps budgets closer to reality and reduces the surprise of change orders once heavy equipment is already on site.
From Concept Sketches to a Master Site Plan
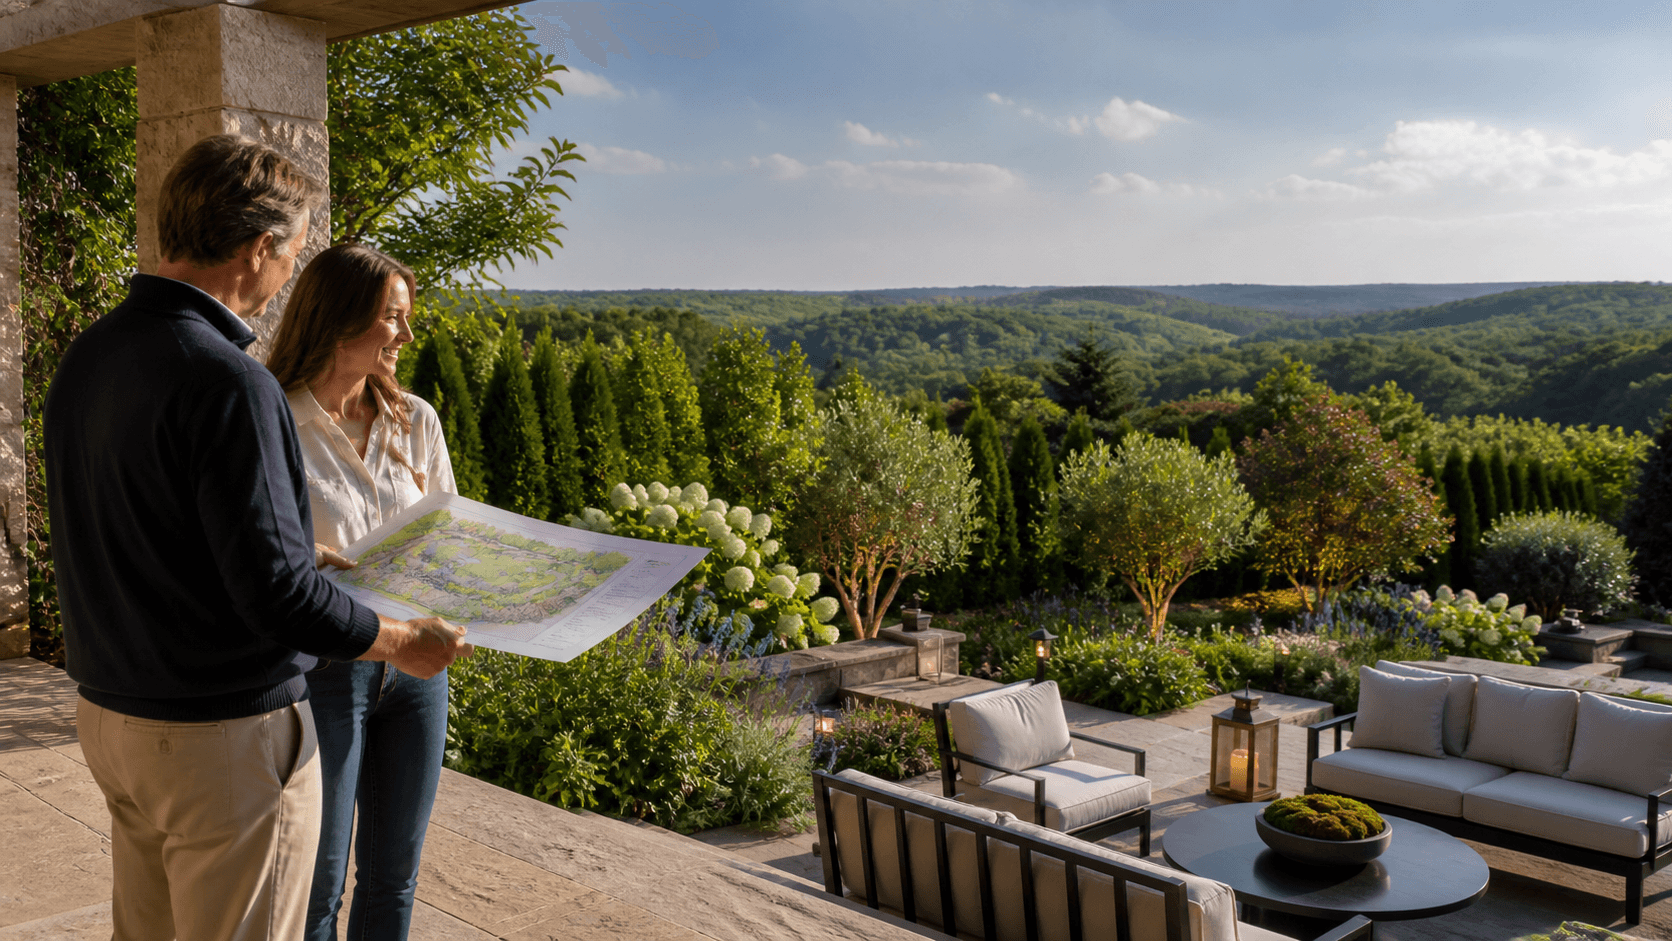
The design process begins with a site walk. We look at how the land currently works and how you hope to live outside. We study where you want privacy, where you want long views, and how sun and shade move across the property.
Key questions we ask include:
- Where do you see the family spending most of the time outdoors?
- What views from key rooms matter most to you?
- Where will guests arrive and park, and what should that experience feel like?
- Are there slopes, drainage swales, or existing trees that should be respected or reshaped?
From there, we build a master plan that maps out how the property will function as an entire environment rather than a series of disconnected upgrades. Depending on the site and goals, the plan may include:
- Driveways and guest parking
- Main terraces off the house and secondary patios in quieter spots
- Pool placement, decks, and surrounding seating areas
- Paths, lawn areas, gardens, play spaces, and pet zones
- Outdoor kitchens, pavilions, and fire features
Behind the pretty drawings is a lot of technical work. To make sure the outdoor environment performs as well as it looks, we coordinate surveys for accurate property lines and elevation data, grading plans so walls, steps, and terraces tie into the house cleanly, structural layouts for tall walls, long stairs, and elevated patios, drainage plans so water is moved safely to where it can leave the site, and irrigation zones and lighting circuits that match how the space is used.
All of this links back to the house plans and any civil engineering, so the project acts like one integrated system.
Smart Phasing for Large-Scale Estate Installations
Many estate projects do not get built in a single push. They come together in phases over months or sometimes years. A solid master plan makes that possible without losing the overall vision.
Phasing often looks like this:
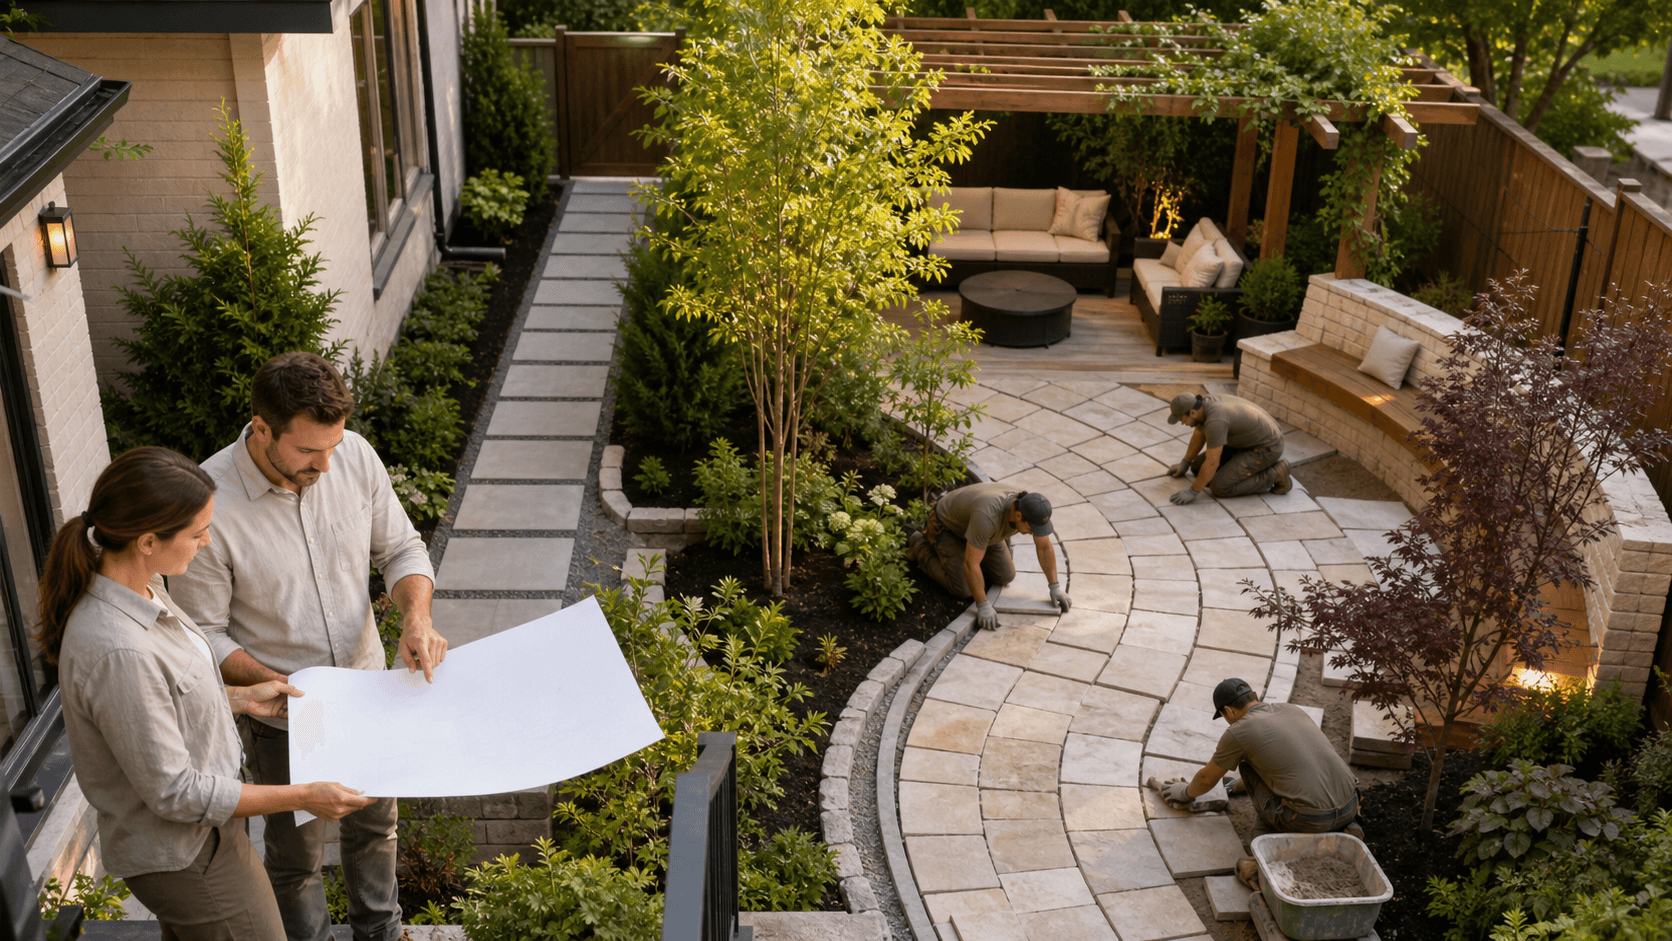
Phase 1: Site Preparation and Infrastructure
- Rough grading and shaping of slopes
- Retaining wall construction
- Main drainage systems and pipe runs
- Utility conduits and irrigation sleeves under drives and walks
Phase 2: Primary Hardscapes and Structures
- Driveways and key walks
- Main terraces at the house
- Pool shell and pool decks, if included
- Pavilions, outdoor kitchens, or other main structures
Phase 3: Planting, Lawns, and Lighting
- Tree and shrub installation once heavy equipment is out of the way
- Lawn areas and planting beds
- Low-voltage lighting that ties paths, steps, and features together
Seasonal timing matters in Central Alabama. Heavy construction and grading often continue through warm months, when plants would struggle with constant disruption. Many plantings, especially larger trees and shrubs, are better added in cooler seasons when stress is lower. Careful phasing also helps keep new hardscapes and planting out of the main construction traffic paths for as long as possible, which protects finished work and reduces preventable damage.
Installation, Quality Control, and Long-Term Care
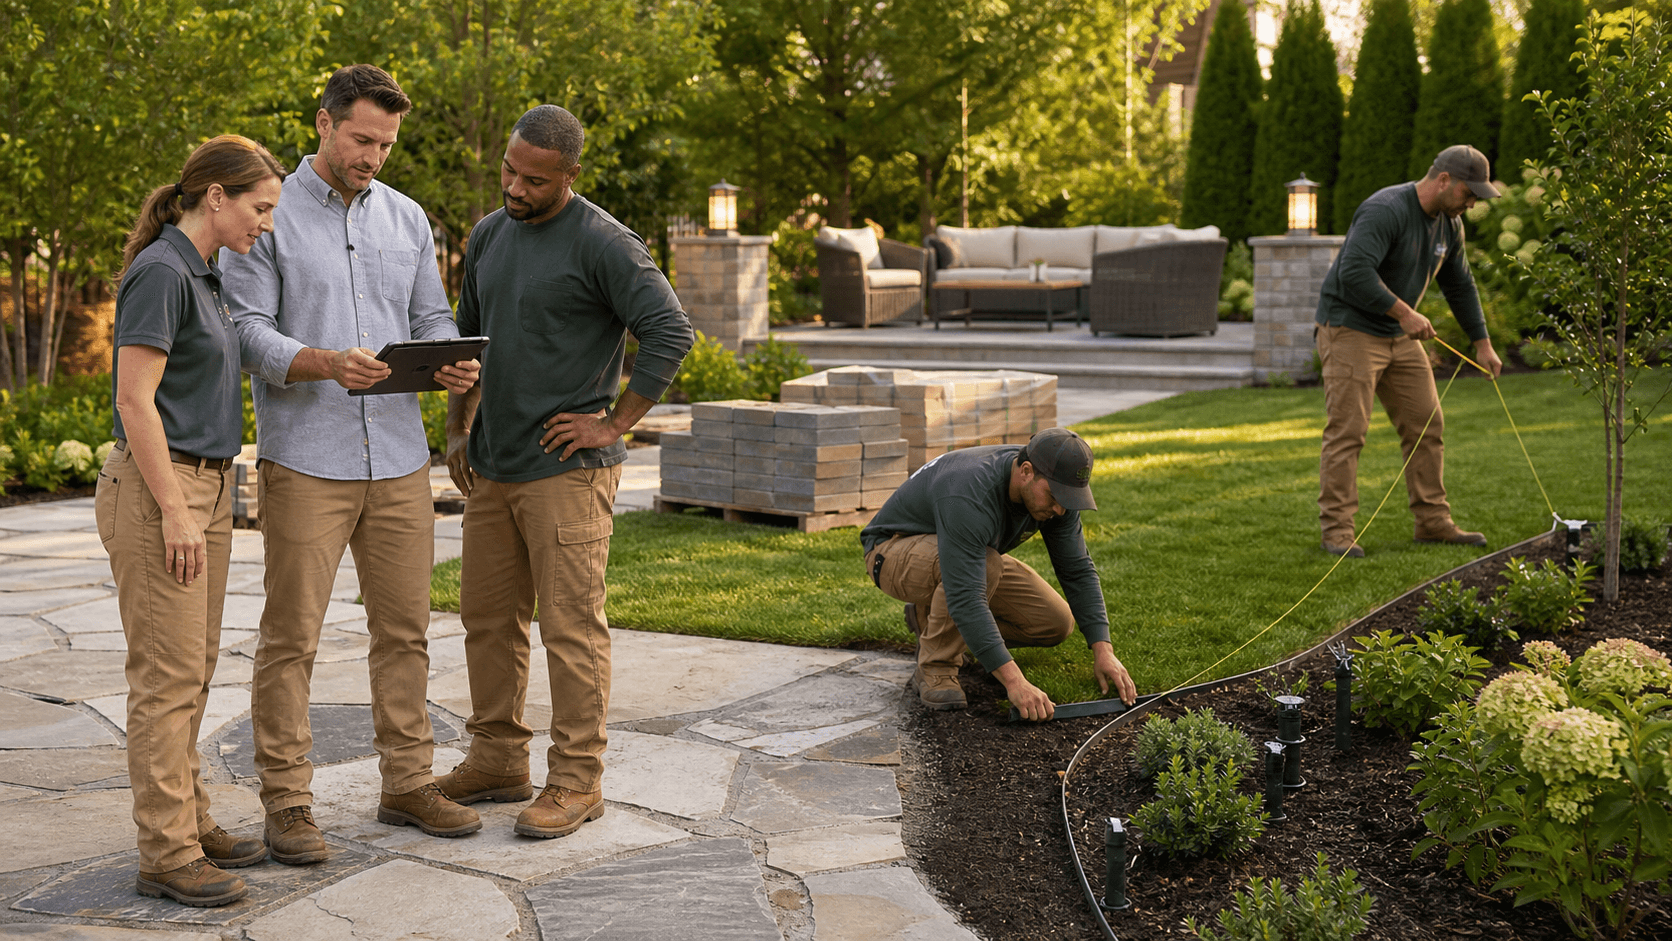
Once it is time to build, design intent has to hold up under real site conditions. That means frequent layout checks, on-site supervision, and adjustments when the land reveals small surprises.
Quality on an estate property often comes down to what you do not see:
- Deep, well-compacted base layers under patios and drives
- Drainage behind retaining walls and near structures
- Correct footing sizes for walls and steps
- Careful attention to grades so water leaves surfaces as planned
Planting design also needs a practical eye. Right plant in the right place is not just a saying; it affects long-term health and maintenance. Sun, shade, root space, and irrigation coverage all shape how each plant will perform.
When installation wraps up, we set the site up for success. That can include:
- Initial irrigation programming and adjustments
- Guidance on early care for new lawns and plantings
- A long-range view of potential future work that was built into the master plan, such as space for a later pool, additional gardens, or expanded outdoor kitchens
Estate landscaping in Birmingham works best when it is treated as a living, long-term part of the home, not a one-time decoration. With the right team, a clear plan, and a thoughtful build process, your outdoor environment can function like a true extension of the house for decades.
Transform Your Estate Landscape Into a Lasting Showpiece
If you are ready to elevate your property with thoughtfully designed outdoor spaces, our team at Wood-Palmer Outdoor Creations is here to help. Explore how our estate landscaping in Birmingham can bring structure, beauty, and long-term value to your grounds. Tell us about your goals, and we will design a tailored plan that fits your architecture, lifestyle, and maintenance preferences. To begin a conversation about your project, simply contact us today.