Build a Pavilion Retreat That Works Year-Round
A pavilion on an estate property is much more than a simple shade cover. Done well, it becomes a true outdoor room, a place where family and friends gather for meals, football games, quiet mornings, and late-night talks. To get that kind of everyday comfort, the details behind the scenes have to be right from the start.
Siting, permits, power, lighting, and drainage are not the glamorous parts of a pavilion, but they are what keep it dry, comfortable, and easy to use all year. When these pieces are planned together, the space feels seamless with the home instead of added on. As a design-build firm in Central Alabama, we plan structures, hardscapes, utilities, and surrounding landscapes as one complete outdoor living environment, so everything works as a single retreat.
Choosing the Ideal Pavilion Location on Your Property
On larger Birmingham-area properties, you often have several options for where a pavilion can go. The right spot balances views, privacy, and easy everyday use.
For views, we look at how the pavilion will relate to features you already love, such as:
- Pools and spas
- Open lawns and play areas
- Wooded edges and distant tree lines
- Garden beds or water features
A good pavilion site frames those views while blocking what you do not want to see, like service yards or neighboring windows. Plantings, screen walls, and seat walls can shape sightlines and help with street noise. At the same time, we think through walking routes from the main house and kitchen so carrying food, drinks, and supplies feels simple, not like a trek.
Sun and shade are just as important in our climate. Late-afternoon Alabama sun can be intense, so we pay attention to:
- Orientation of the roof to block glare
- Deeper overhangs on the western side
- Options for solid versus open rafters or vaulted ceilings
We also look at prevailing breezes and cool pockets on the property. Some sites are naturally comfortable, others need fans, shade structures, or heaters to feel good in both July heat and cooler shoulder seasons. Fireplaces, fire features, and windbreaks can stretch use into chilly evenings.
Topography plays a big role too. Slopes and existing grades affect:
- How tall the pavilion feels from different sides
- Where steps, ramps, or low walls are needed
- How patios and pool decks meet the structure
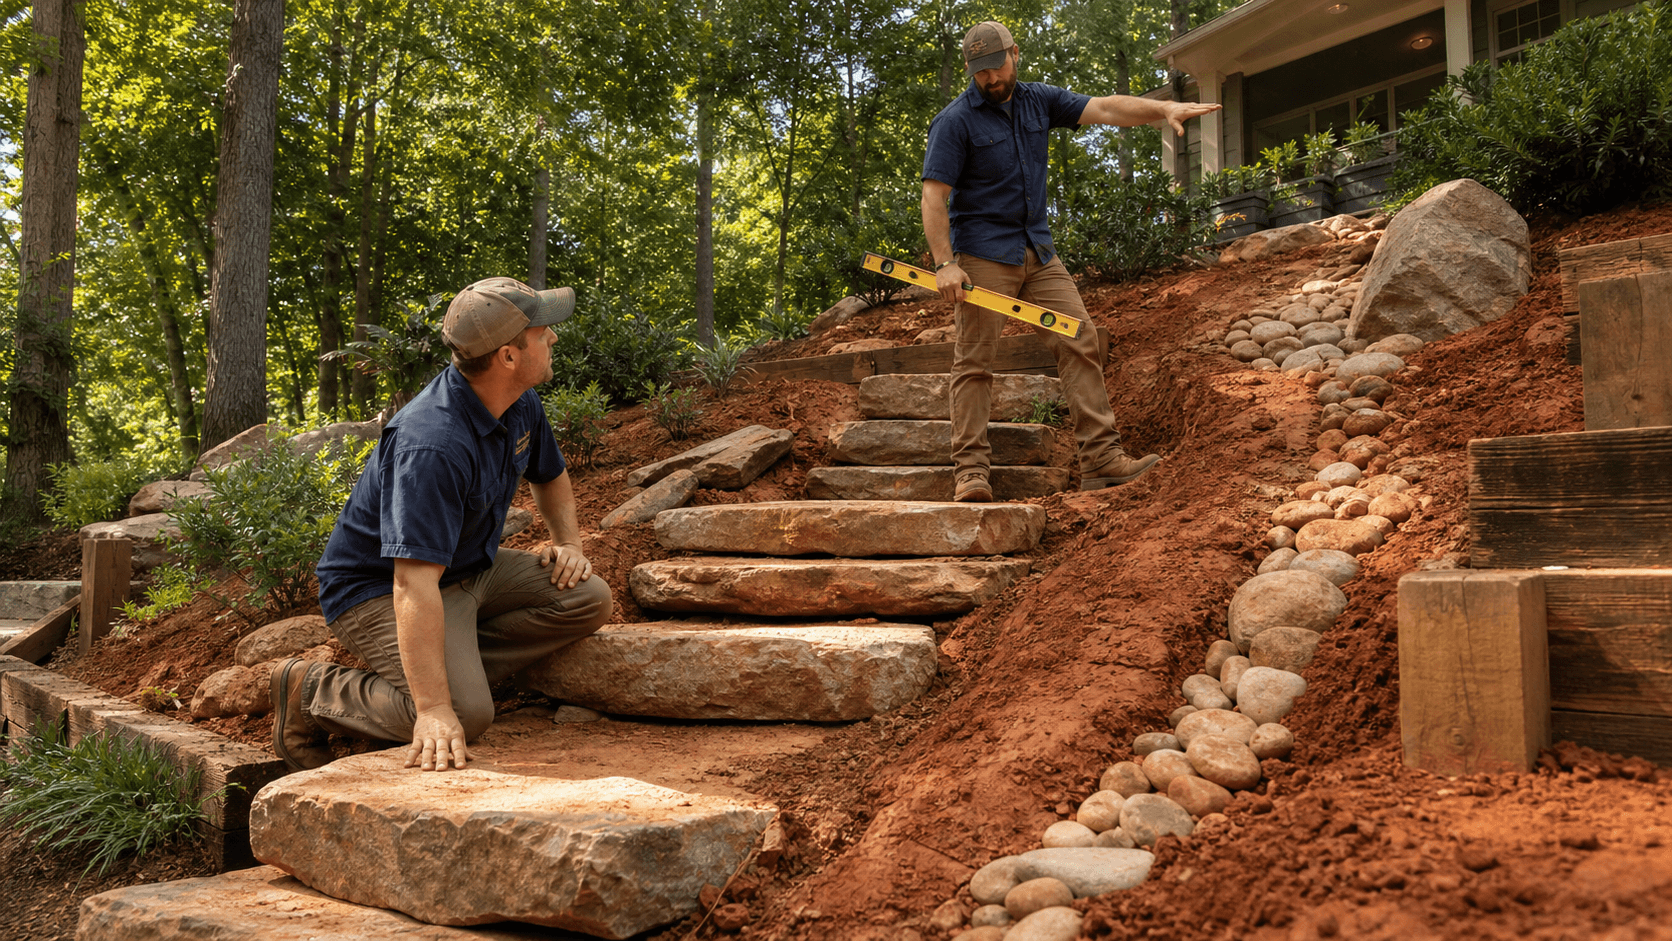
Tying pavilion floor height into existing patios and doorsills prevents odd step-ups and trip points. When grades are studied at the start, any needed retaining walls or terraces can be blended into the design instead of feeling like an afterthought.
Understanding Birmingham Pavilion Codes and Permits
Once a location feels right, it has to meet local zoning rules. Setbacks from property lines, distance from the main house, and height limits all shape what is possible. Larger estate pavilions with outdoor kitchens, fireplaces, or bathrooms are often viewed more like accessory buildings than simple covers, so they usually bring extra standards.
Some neighborhoods around Birmingham also have HOA or architectural guidelines. These may speak to roof pitch, roofing material, columns, or overall style so the pavilion fits in with nearby homes. It helps to know these rules early so the design lines up with them.
Building codes and safety checks matter for long-term peace of mind. Depending on size and roof type, a pavilion may need:
- Structural footings sized for the load
- Beams designed for span and wind
- Connections that handle uplift in storms
Attached pavilions can have different fire and roofing rules than detached ones, especially when they share walls or are close to the main home. If the pavilion includes power, gas, or plumbing, expect inspections at several stages for structure, electrical, gas lines, and any drains or water supply.
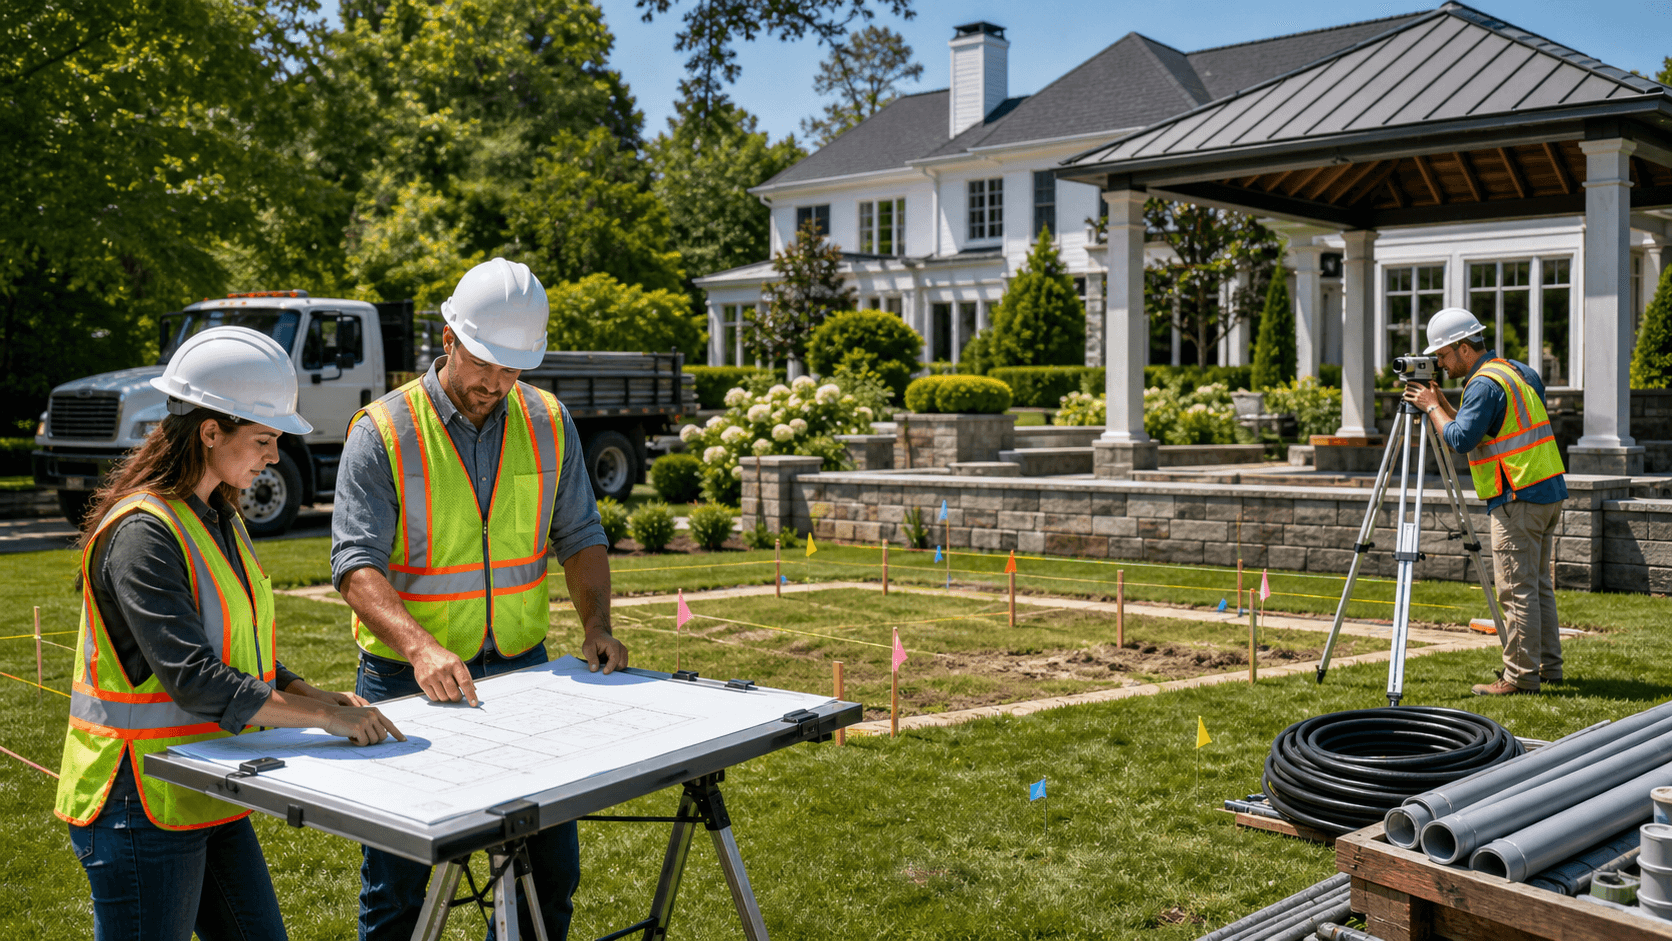
When design and construction are under the same roof, this process is usually smoother. A coordinated pavilion design-build team in Birmingham prepares clear plans and details that answer permit questions before they come up. That kind of preparation helps reduce delays, surprises, and last-minute changes.
Power and Lighting for a True Outdoor Living Room
A great pavilion feels ready for anything, from football season watch parties to quiet weekday dinners. That means planning electrical early, before concrete or pavers go in. Once hard surfaces are set, it is far harder to add new conduit or circuits.
We like to account for:
- Outlets for grills, smokers, and outdoor kitchens
- Dedicated circuits for fridges and ice makers
- Ceiling fans and heaters
- TVs or speakers and future AV needs
Adding extra conduit runs is a smart way to future-proof the space for things like a projector, sound upgrades, or motorized screens later on.
Lighting is what turns the pavilion into a true evening room. We think in three layers:
- Ambient lighting, such as dimmable ceiling fixtures or chandeliers
- Task lighting, like under-counter lights for cooking and bar areas
- Accent lighting, including step lights, niche lights, or fixtures that graze stone or wood details
Outside the structure, landscape lighting ties everything together. Path lights, tree uplights, and subtle pool lighting can be planned as one system with the pavilion so there are no dark gaps between the house, pavilion, and yard.
Comfort controls bring it all home. Ceiling fans keep humid air moving, and infrared heaters or similar systems make fall and spring nights more pleasant. With smart controls, zones of lighting, fans, and audio can be managed from a phone or wall panel, so you are not chasing switches every time you host. Designing structure, wiring, fixtures, and controls together helps everything work from day one.
Managing Water, Drainage, and Surrounding Hardscapes
Any roof changes how water moves on a property. A pavilion concentrates rainfall along its edges, which is why gutters, downspouts, and planned discharge points matter so much. You want water carried away from the slab and footings, not allowed to pool.
Depending on the site, that often means:
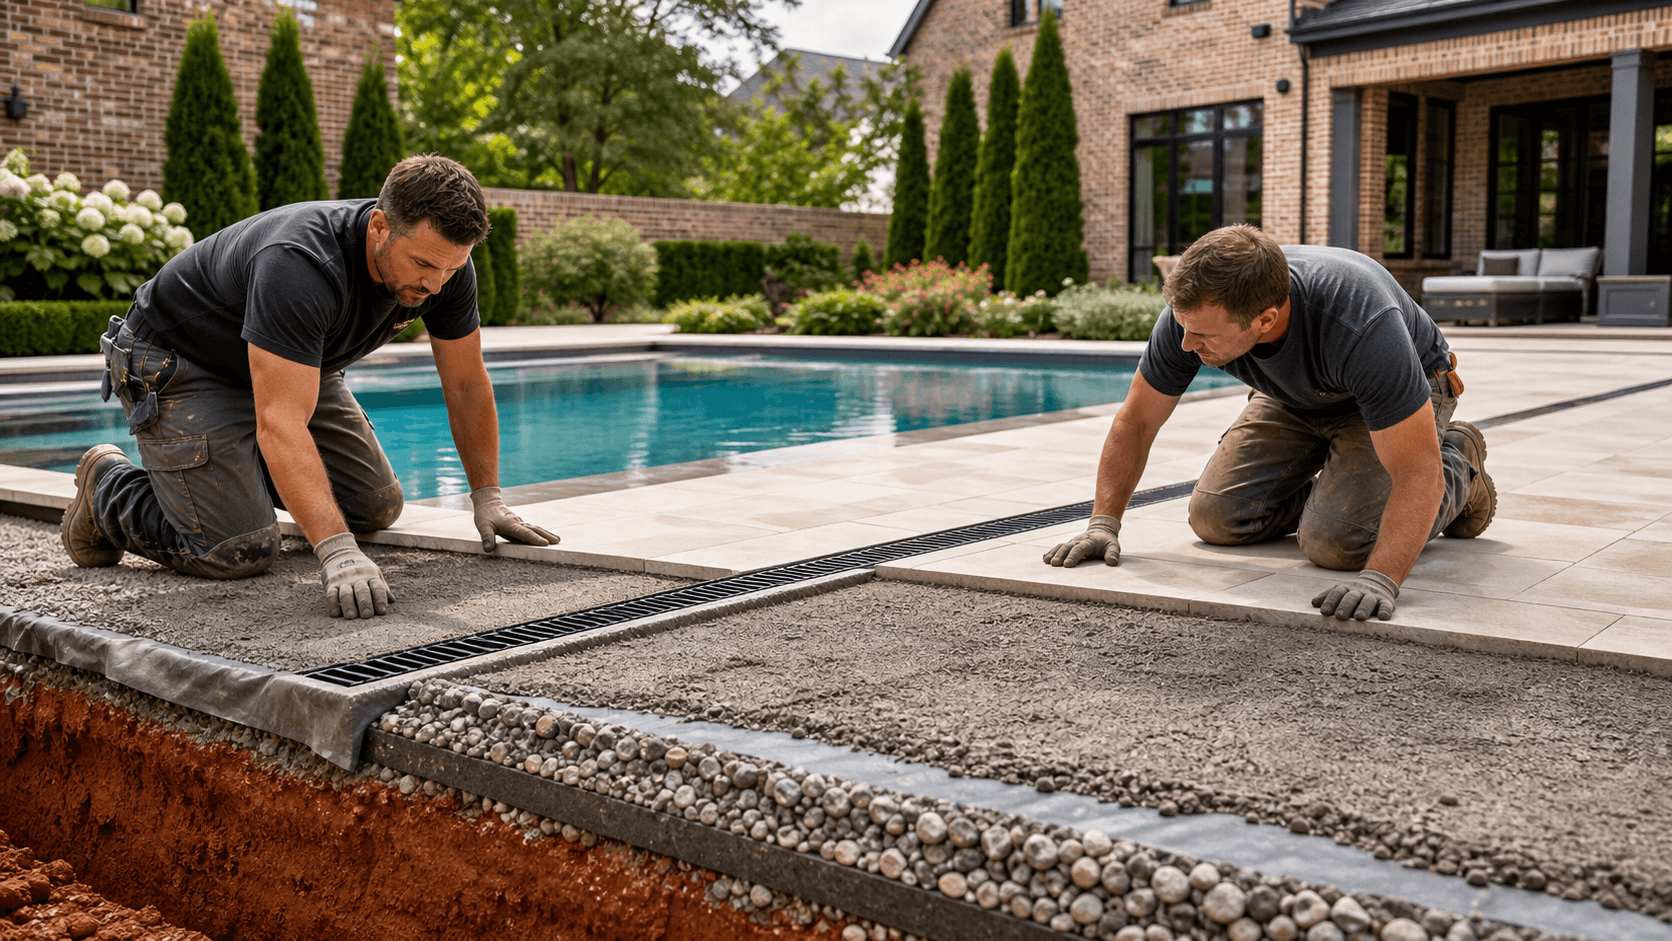
- Underground drain lines to lower points
- Dry wells or gravel pits where water can soak into the soil
- Ties into existing yard drainage where appropriate
In our heavy Southern rain events, protecting the structure from erosion and standing water keeps it stable and safe over time.
The surface under and around the pavilion is another key piece. Concrete, pavers, and natural stone all have their own look and feel, but they also change how we handle slope and drainage. We set subtle pitches so water flows away from both the pavilion and the house without feeling like a sloped floor underfoot. Where the pavilion meets pool decks, walkways, or lawns, we aim for smooth, accessible transitions.
Landscaping and irrigation wrap everything in green and help with water management. Plant beds, lawn strips, and decorative gravel can double as pretty drainage zones if they are graded and planted correctly. Irrigation zones and heads are usually adjusted so spray does not soak seating, outdoor kitchens, or fireplaces. A team that designs drainage, planting, and irrigation as one system can support both the structure and the surrounding landscape for the long term.
Turn Your Pavilion Vision Into a Seamless Outdoor Room
The best pavilions feel like a natural extension of the home and grounds, not like a stand-alone building dropped in the yard. When siting, structure, hardscapes, power, lighting, drainage, and planting are all planned together, the result is a space that works day in and day out, across seasons and different types of gatherings.
At Wood-Palmer Outdoor Creations, we focus on full outdoor living environments for premier residential properties in Central Alabama. Thoughtful planning of siting, permits, utilities, and landscape details from the start lets a pavilion function as a true outdoor room, a retreat that fits your property, your lifestyle, and the way you want to live outside.
Get Started With Your Project Today
If you are ready to add a custom pavilion that fits your home and lifestyle, our team at Wood-Palmer Outdoor Creations is here to guide you through every step. Explore our pavilion design build in Birmingham services to see how we handle the entire process from concept to completion. We will listen to your goals, share design options, and create a detailed plan tailored to your outdoor space. Have questions or want to discuss ideas with a designer? Simply contact us to schedule a consultation.