Outdoor kitchen construction in Vestavia Hills works a little differently than it does on a flat suburban lot. Steep driveways, hillside backyards, and heavy clay soils along Shades Mountain and around Liberty Park all change what it takes to build something that feels solid and safe for the long haul. If you are thinking about a serious outdoor kitchen, you are really talking about structural work, not just rolling a grill onto a concrete pad.
A well-built outdoor kitchen should look and feel like it belongs to your home. The hardscape, brick, stone, and structures need to tie into the architecture, not fight it. That is where cost starts to spread out. Instead of one "standard price," you are looking at ranges that depend on structural integrity, site access, and the materials and appliances you choose.
Site Conditions That Quietly Drive Your Costs
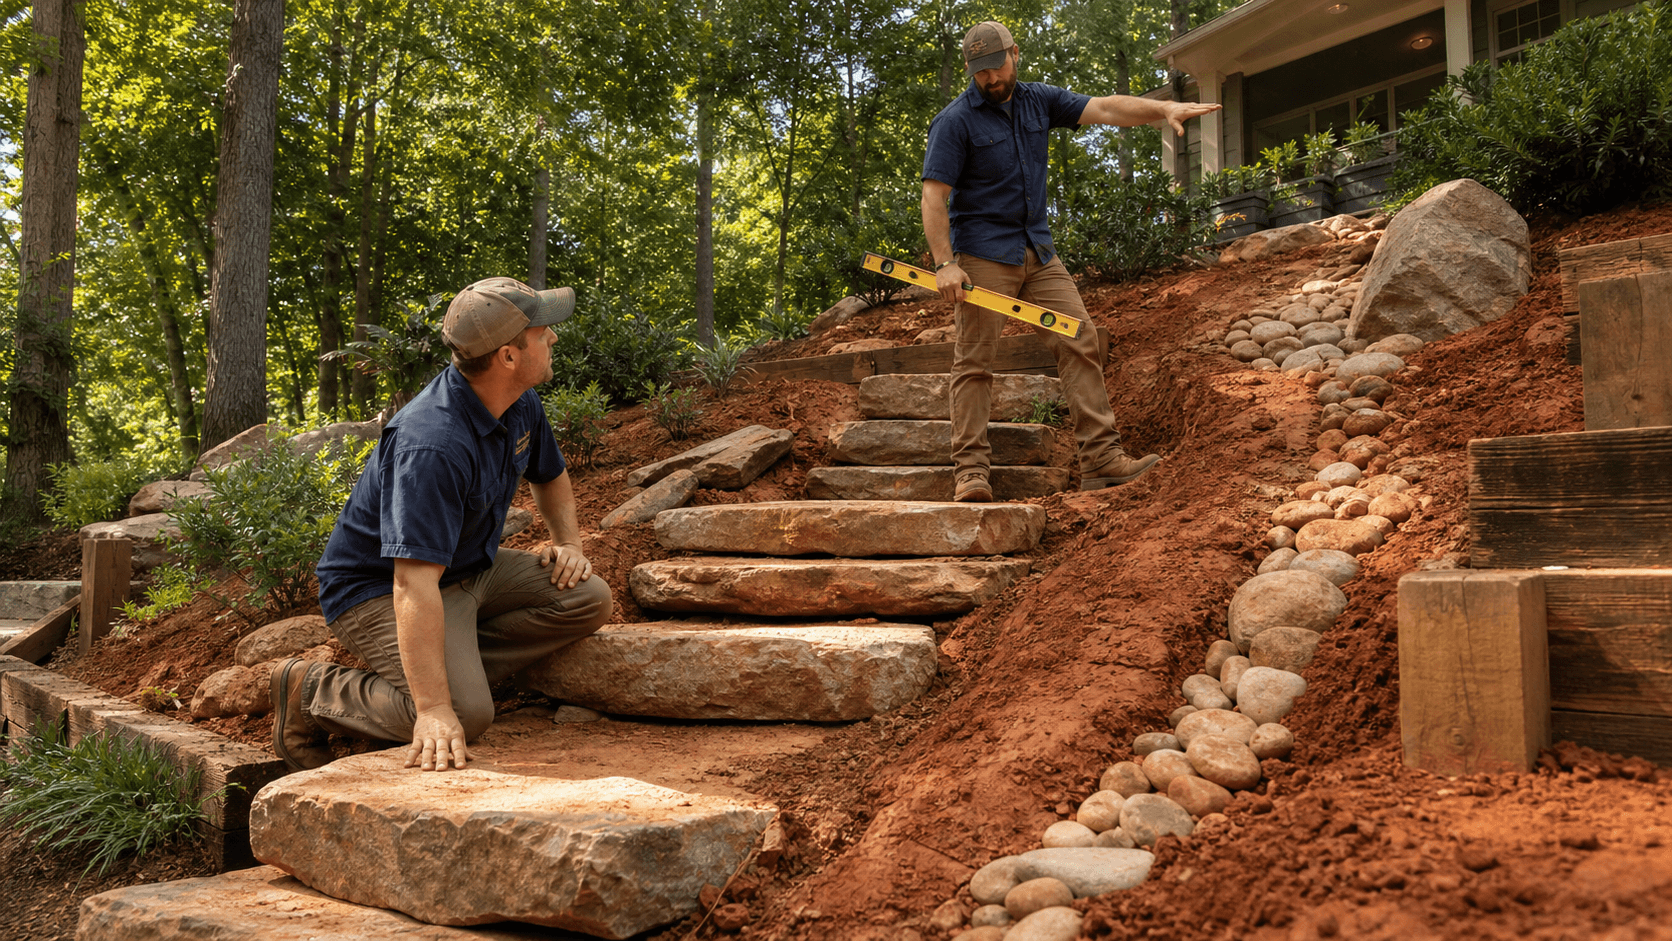
In Vestavia Hills, the ground itself often sets the tone. Hillside lots and sharp grade changes can be managed, but they take planning.
Grading and elevation can affect cost when you are dealing with:
- Hillside backyards that need cutting, filling, or both
- Drop-offs behind existing patios near Vestavia Lake and Rocky Ridge
- Existing retaining walls that need to be tied into or rebuilt
Working into a slope may mean new retaining walls, more excavation, and thicker bases. If the kitchen has to tie into an existing pool deck, steps, or drainage path, we have to protect what is there and keep water moving in the right direction.
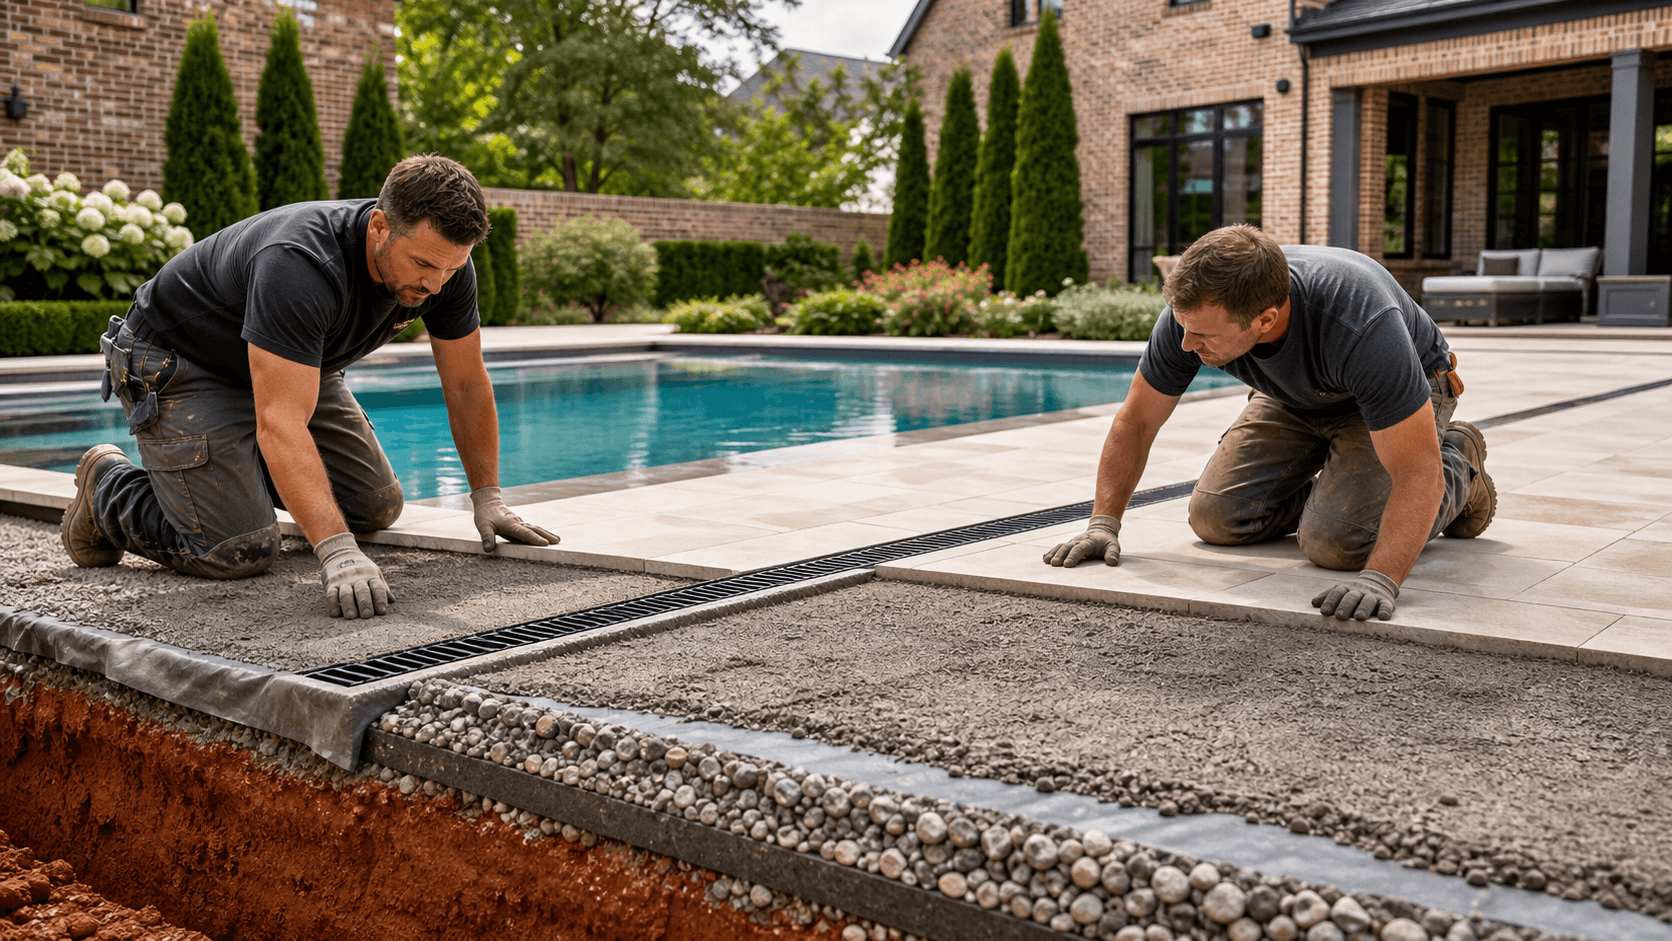
Soil and drainage matter just as much. Central Alabama clay holds water, and shallow rock pockets are common. Sometimes we can compact and build on what is there. Other times we have to:
- Haul out soft or filled soil
- Bring in structural stone or gravel
- Install under-slab drains and swales
Proper slope away from the house, structures, and cooking area is not optional. If water sits under a slab or behind a wall, it will show up later as settling or cracking.
Existing utilities and access also play a quiet role in cost. Tight side yards, long driveways, or backyards with no equipment path mean more hand work and more labor hours. Running gas, water, electric, and drains across the yard is different from building right outside the kitchen wall. The farther we go from the main service wall, the more trenching, material, and coordination fall into the plan.
Structural Choices Under the Countertops
What you do under the pretty finishes is what keeps an outdoor kitchen in Vestavia Hills from moving, tilting, or cracking on that Alabama clay.
A proper concrete slab or engineered footing is non-negotiable, especially on sloped or filled ground. Good base work usually includes:
- Compacted gravel base to reduce movement
- Steel reinforcement where needed
- Control joints to manage natural cracking
Vertical construction can follow a few paths. Common options include:
- Concrete block, then faced with brick or stone
- Poured concrete walls tied to the slab
- Steel-framed cabinets wrapped in masonry or stone
Concrete block and poured concrete tend to be very durable and handle moisture and load well. Steel-framed systems can speed up some builds but often need careful detailing to handle weather and support heavier finishes. Sometimes it makes sense to tie the kitchen into an existing retaining wall or patio. Other times a standalone structure is safer so loads are separated.
Countertops bring their own structural needs. Heavy stone tops, Big Green Eggs, and built-in appliances put weight right on the framing. Extra bracing, steel angles, or thicker support walls may be needed for:
- Long bar overhangs and cantilevers
- Raised seating ledges
- Egg pedestals and smoker bays
Outdoor-rated granite, concrete, and porcelain surfaces all sit at different price points. The more overhang, span, and seating you want, the more structure we need under the top.
Appliances, Utilities, and Real-World Use
Appliance and utility planning can move the budget more than many people expect. The first set of choices is usually gas, electrical, and water.
With gas, running natural gas from the house tends to cost more up front than setting a propane tank, but it can be more convenient long term. Venting and shutoff locations have to follow code, especially in covered kitchens or built-in grill islands.
Electrical needs add up when you include:
- Refrigeration and ice makers
- Under-cabinet lighting and task lighting
- landscape lighting around the space
- Fans, heaters, and TV outlets under a roof
Each of those may need dedicated circuits and GFCI protection. Planning wire runs early keeps us from tearing up finished hardscape later.
Plumbing ranges from a simple rinse sink to a full-use sink tied into gray water or sewer. The more you want that sink to act like an indoor kitchen sink, the more trenching, venting, and tie-in work there will be.
Appliance selection itself is a big cost driver. The size and grade of grill, side burner, smoker, refrigeration, and warming equipment all carry different price brackets. Layout should support clear work zones:
- Cooking zone around the grill and burners
- Prep zone with counter space and sink
- Serving and bar zone for guests and traffic
Shelter and comfort often push a project into a different tier. Tying an overhead structure directly into the house brings framing and flashing into the main structure. A free-standing pavilion or pergola introduces new footings and posts but keeps roof loads separate. In Vestavia Hills summers, fans, shade, and sun orientation matter a lot. Heaters can stretch the shoulder seasons and affect both wiring and framing locations.
Finishes, Lighting, and Long-Term Maintenance
Once the bones are right, finishes, lighting, and maintenance shape how the kitchen looks over time and how often it needs attention.
Masonry and hardscape finishes come with their own ranges. Common choices include:
- Brick that matches or complements the home
- Natural stone for a more rustic or lakefront feel
- Manufactured stone with a broad style range
- Stucco for a cleaner, smoother look
Central Alabama heat and humidity are not gentle on grout, sealers, and some stones. The way we detail joints, edges, and transitions into existing pool decks or walkways can either save cost or require more rework. If current hardscape is moving or holding water, we often need to correct that before building into it.
Lighting is not just about looks. Good planning usually includes:
- Task lighting at counters and cooking zones
- Step lighting and low lights on changes in elevation
- Integrated landscape lighting around seating and paths
Safe illumination at stair edges, retaining wall steps, and near pools matters as much as style. Code also guides some of those choices.
Durability ties back to the small decisions. Material choices for grout, sealers, hinges, drawer slides, and appliance finishes will affect how often you deal with rust, flaking, or staining. Investing in better drainage, expansion joints, and quality metals on the front end tends to reduce repairs from settling and corrosion later.
What Outdoor Kitchens Really Look Like in Vestavia Hills
Outdoor kitchen construction in Vestavia Hills usually falls into a few common scopes. A modest built-in cooking station with a grill, some counter space, and basic utilities is on one end. A mid-range covered kitchen with bar seating, multiple appliances, and integrated hardscape sits in the middle. On the larger end are pavilion-style entertaining spaces with roofing, fireplaces, extended bars, and seating zones.
The parts that move you from one tier to the next are usually:
- Roof structures and ceiling finishes
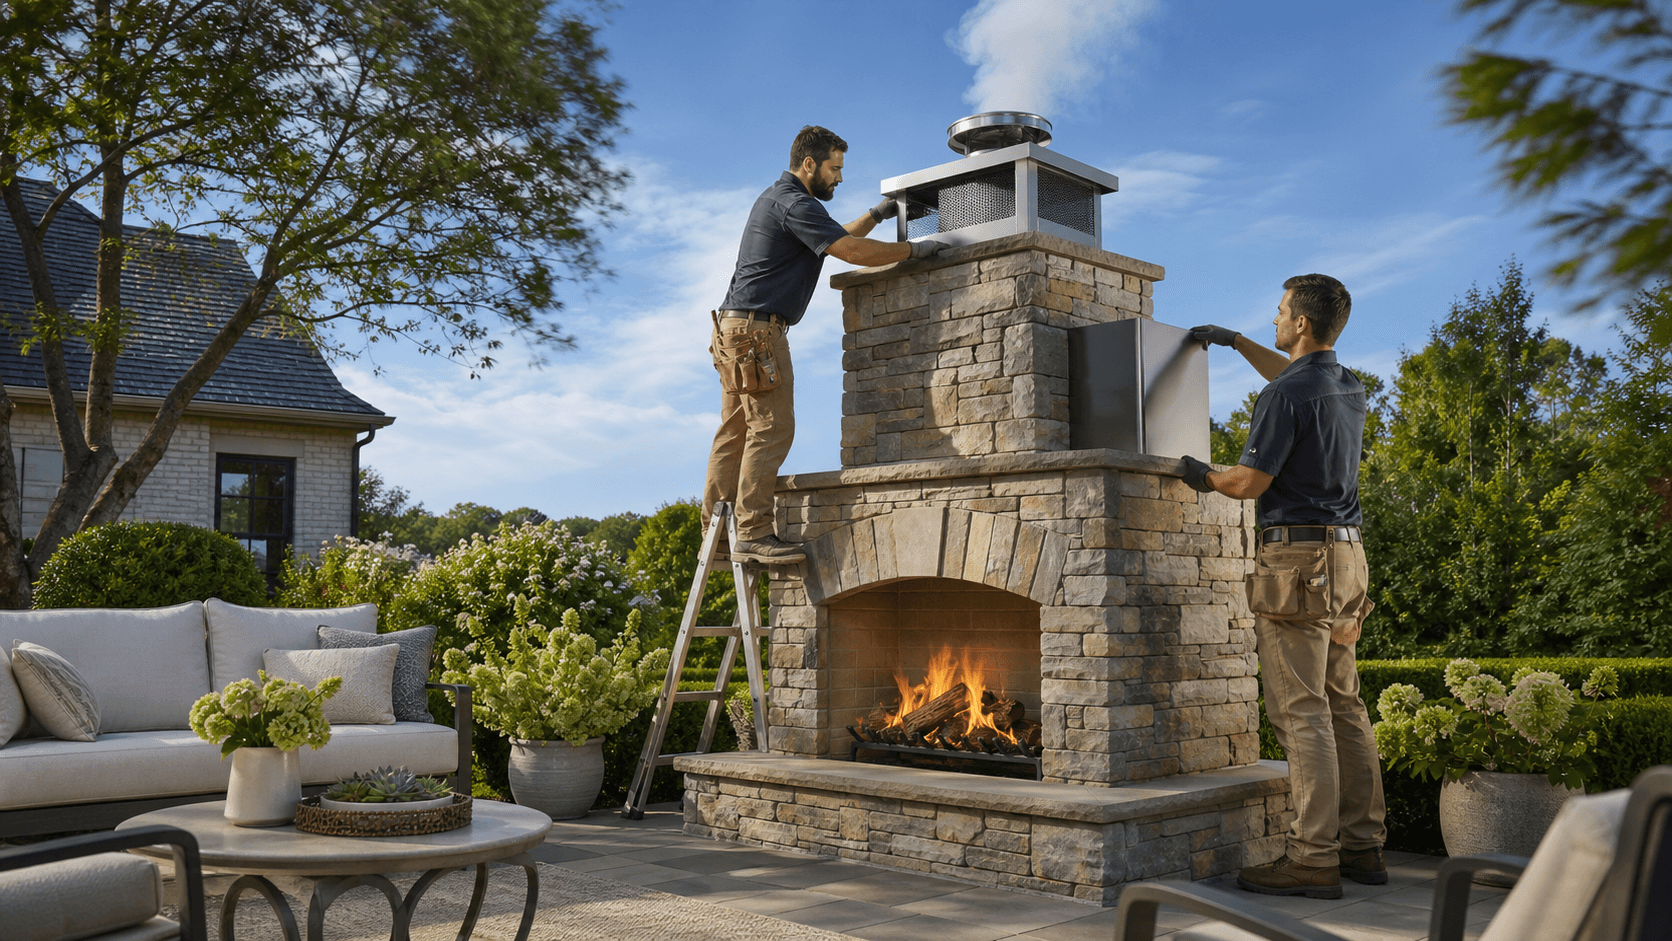
- Fireplaces or large fire features
- Length of countertops and bar seating runs
- Appliance packages and refrigeration
Decorative details like backsplash patterns and hardware matter, but they rarely move the needle as much as location, roof size, and layout. Often it is smarter to build the structural shell, utilities, and layout correctly now, then upgrade appliances or swap finishes later. That approach keeps the foundation, drainage, and wiring ready for whatever comes next.
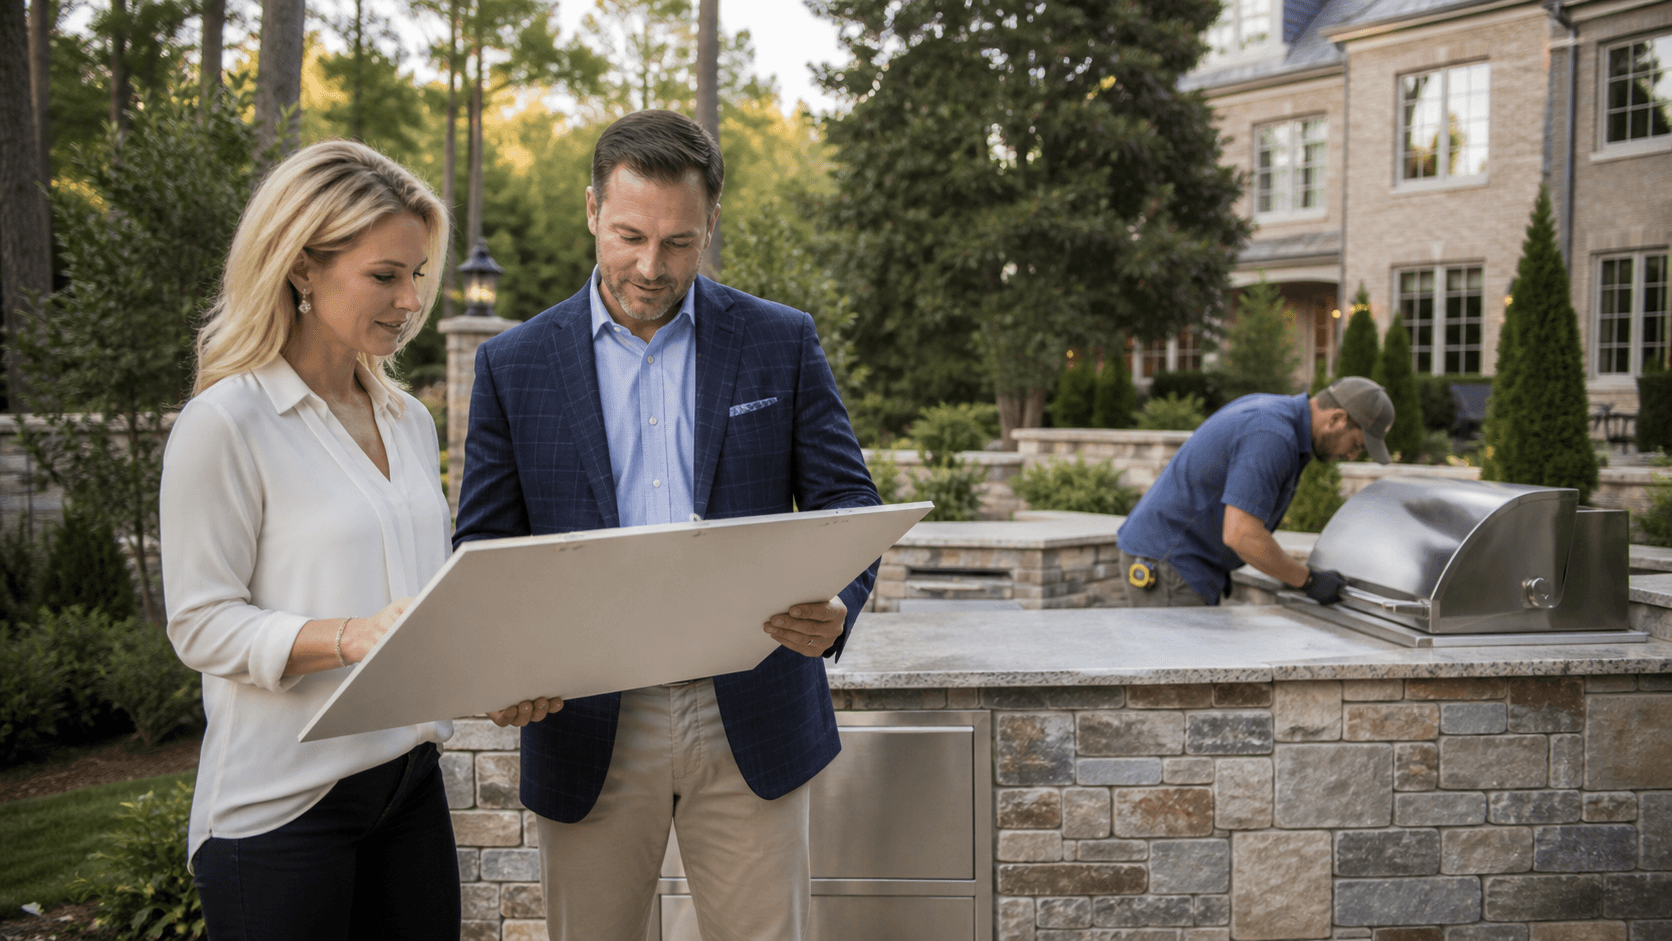
Every estate or lakefront property is different, and each site around Vestavia Hills has its own grades, soils, and access constraints. With an engineering-first approach and 75 years of combined leadership experience, we focus on reading those site conditions early so structural needs, utilities, and material choices line up with how you actually want to use your backyard kitchen. The ownership team stays close to design and construction decisions, which helps keep those details aligned with what works long term in Central Alabama soils and weather.
Get Started With Your Project Today
If you are ready to turn your backyard into a functional, inviting outdoor living space, our team at Wood-Palmer Outdoor Creations is here to help. Explore how our outdoor kitchen construction in Vestavia Hills can be tailored to your cooking style, layout needs, and budget. We will walk you through design, materials, and installation so you feel confident at every step. Give us a call at (205) 305-7780, email us, or fill out our contact form so we can get started.