Know What Really Drives Outdoor Kitchen Hardscape Cost
An outdoor kitchen hardscape in Birmingham is not something you can price out with one simple chart. Two homes with the same grill and the same finishes can end up with very different budgets once we look at the yard, the soil, and how the new work ties into what's already there. The ground under your feet has more to say about cost than the grill catalog does.
The big driver is structure, not pretty finishes. Footings, base preparation, block work, and retaining support are what keep that kitchen from settling, cracking, or pulling away from the patio. Those pieces aren't the first thing guests notice, but they're what protect your investment long term.
In Central Alabama, we have clay soils, rock pockets, and plenty of older patios that were never built to hold a full outdoor kitchen. Tying into an existing hardscape is a different level of work than starting with clean, open ground. Our approach is straightforward: we make builder-led decisions with structural integrity first and finishes second, so you know exactly why the numbers move the way they do.
How Site Conditions Under Your Feet Change Everything
Soil is the first big factor. Around the Greater Birmingham area, we see:
- Heavy red clay that holds water
- Occasional shale or rock seams that slow excavation
- Fill dirt from old construction that isn't well compacted
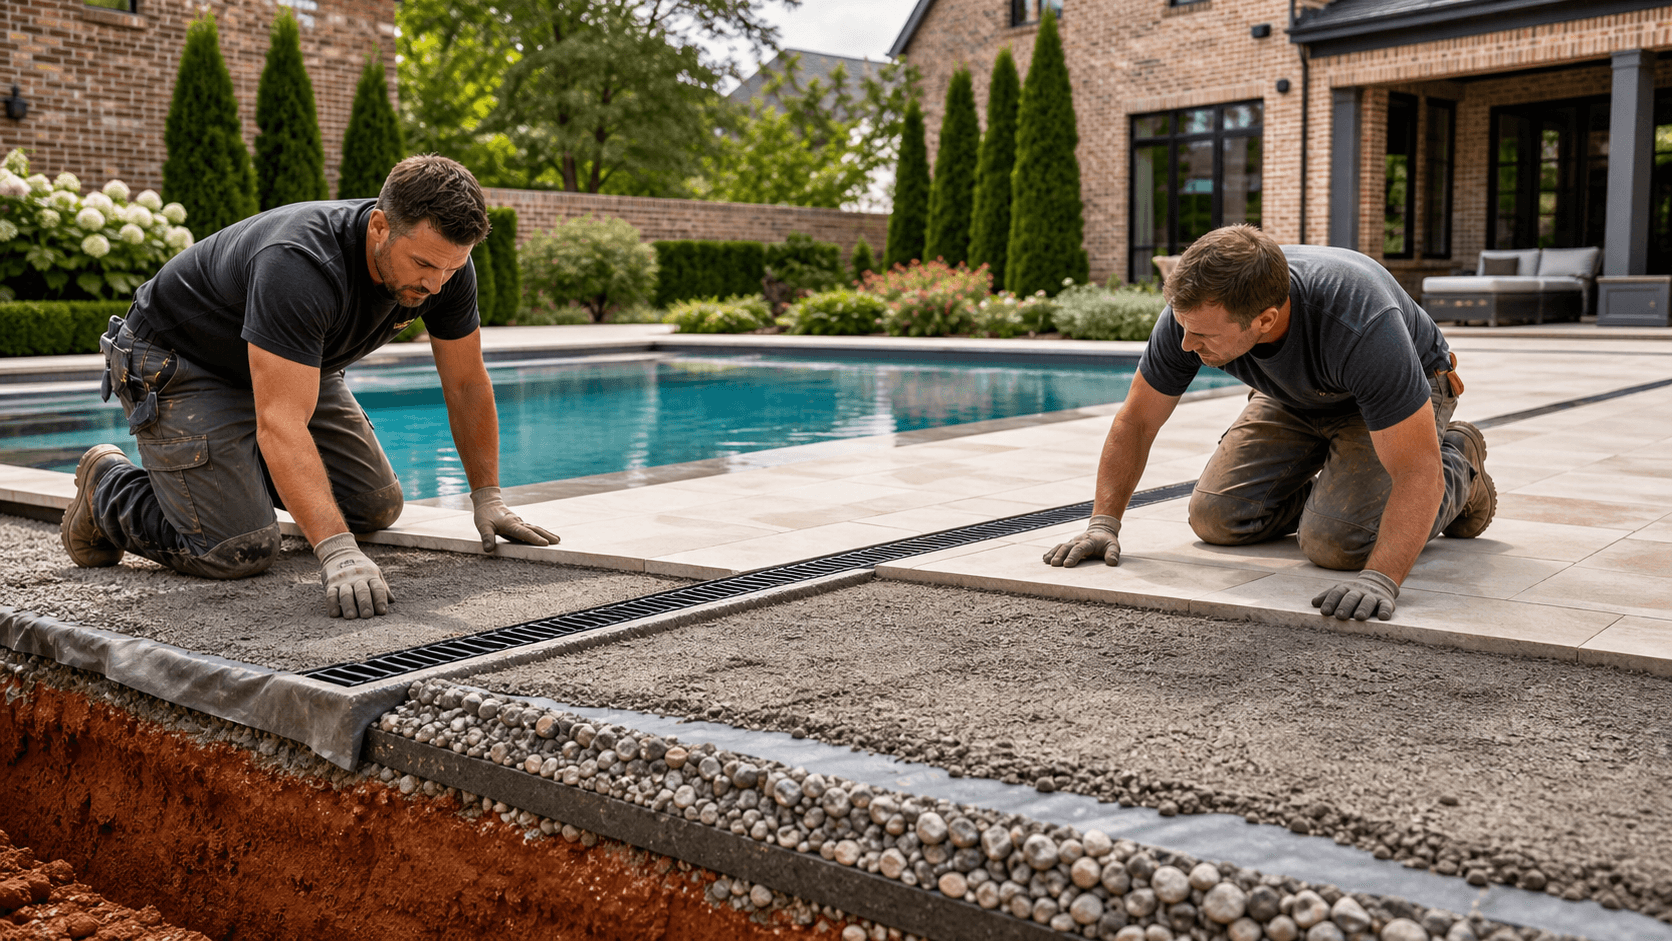
Clay and fill need proper excavation and compaction. We often use geotextile fabric and a thicker aggregate base so the outdoor kitchen hardscape in Birmingham doesn't settle or pump water. Skipping those steps can lead to low spots, cracked joints, and cabinets that go out of level.
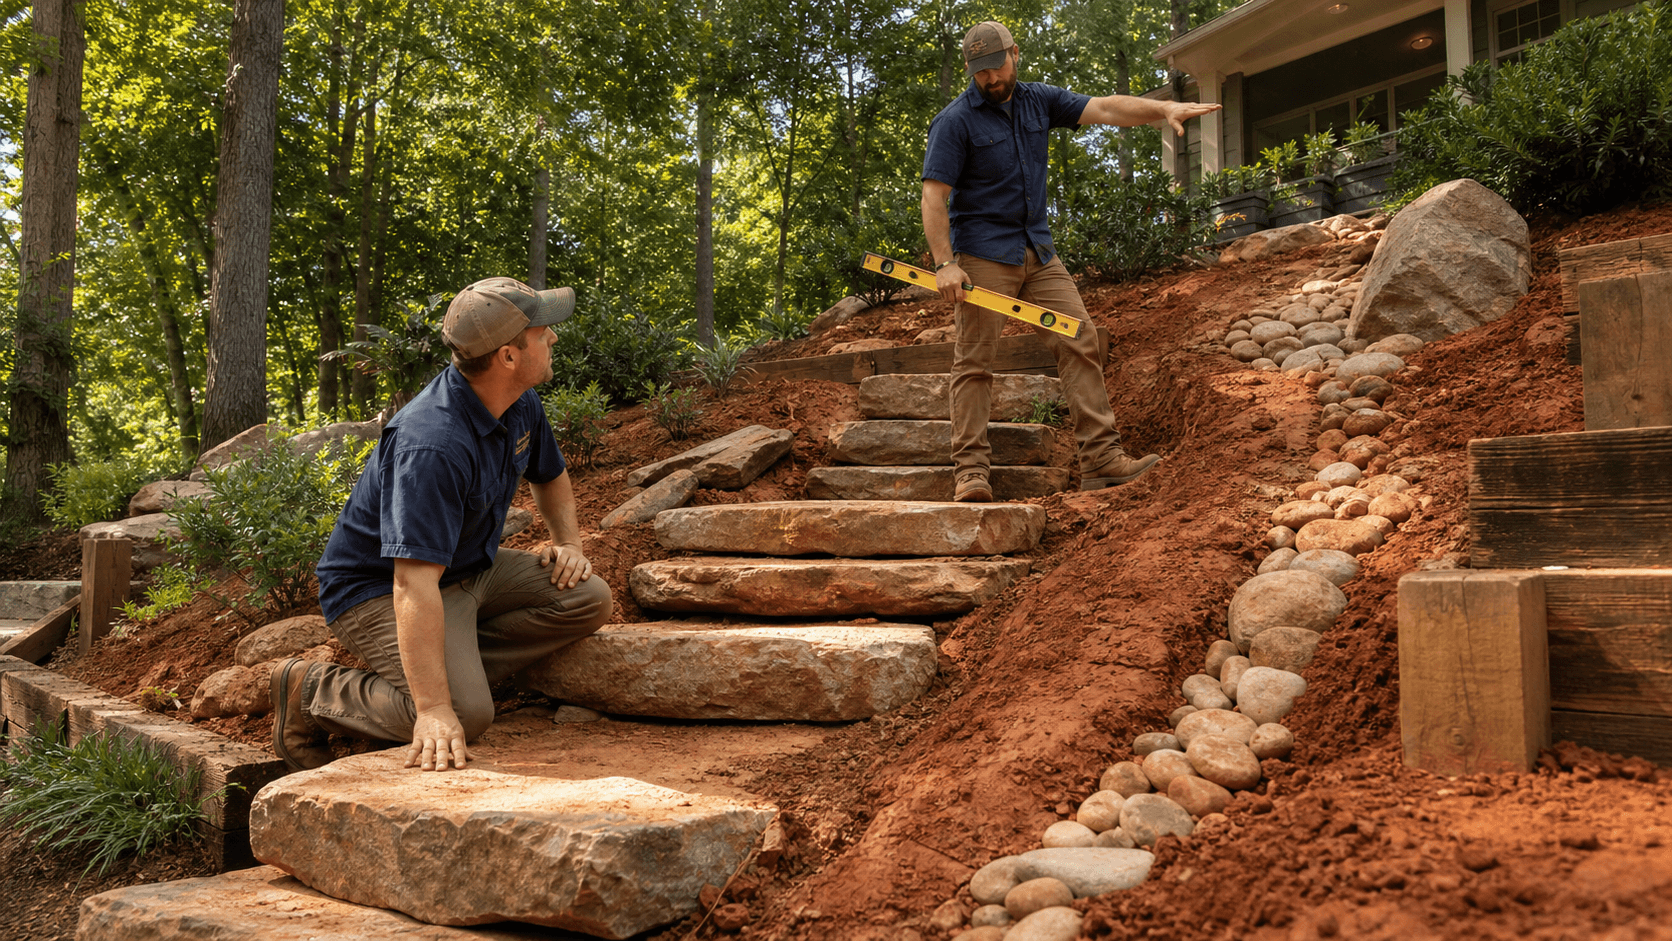
Slope, grading, and drainage are next. A flat backyard in Vestavia may need light grading and a simple pitch away from the house. A sloped lot in Hoover or Mountain Brook may need:
- Cut and fill work to create a level kitchen zone
- Small retaining elements or seat walls
- Channel drains or French drains to move water away
Good drainage design protects both the new hardscape and the home's foundation. Water needs a predictable path, not a guess.
Access also matters more than most folks expect. Tight side yards, fences, air units, and mature trees can limit equipment access. That can mean smaller machines, more hand work, and more time even if the kitchen footprint is small. If we're tying into an existing patio, deck, or porch, there may be demo, sawcutting, and careful transition details that all affect cost.
Structural Choices That Support Your Investment
The base your kitchen sits on is just as important as the grill that goes in it. Some homes have an existing concrete slab that looks ready, but it may not be thick enough or properly reinforced for the added load of masonry, counters, and appliances. Sometimes we:
- Cut and thicken areas under heavy sections
- Add new footings along edges or columns
- Remove and replace a slab that's already cracked or moving
For the kitchen body, two common approaches are masonry block construction and steel framing with a masonry veneer. Block gives solid mass and weight, which can be a benefit when it's properly supported. Steel framing can be lighter and quicker in some layouts. The right choice depends on soils, support conditions, and how much weight the base can safely carry.
Countertops and finishes also affect structure and cost. Popular countertop options in Birmingham include:
- Granite
- Concrete
- Porcelain
- Natural stone tops
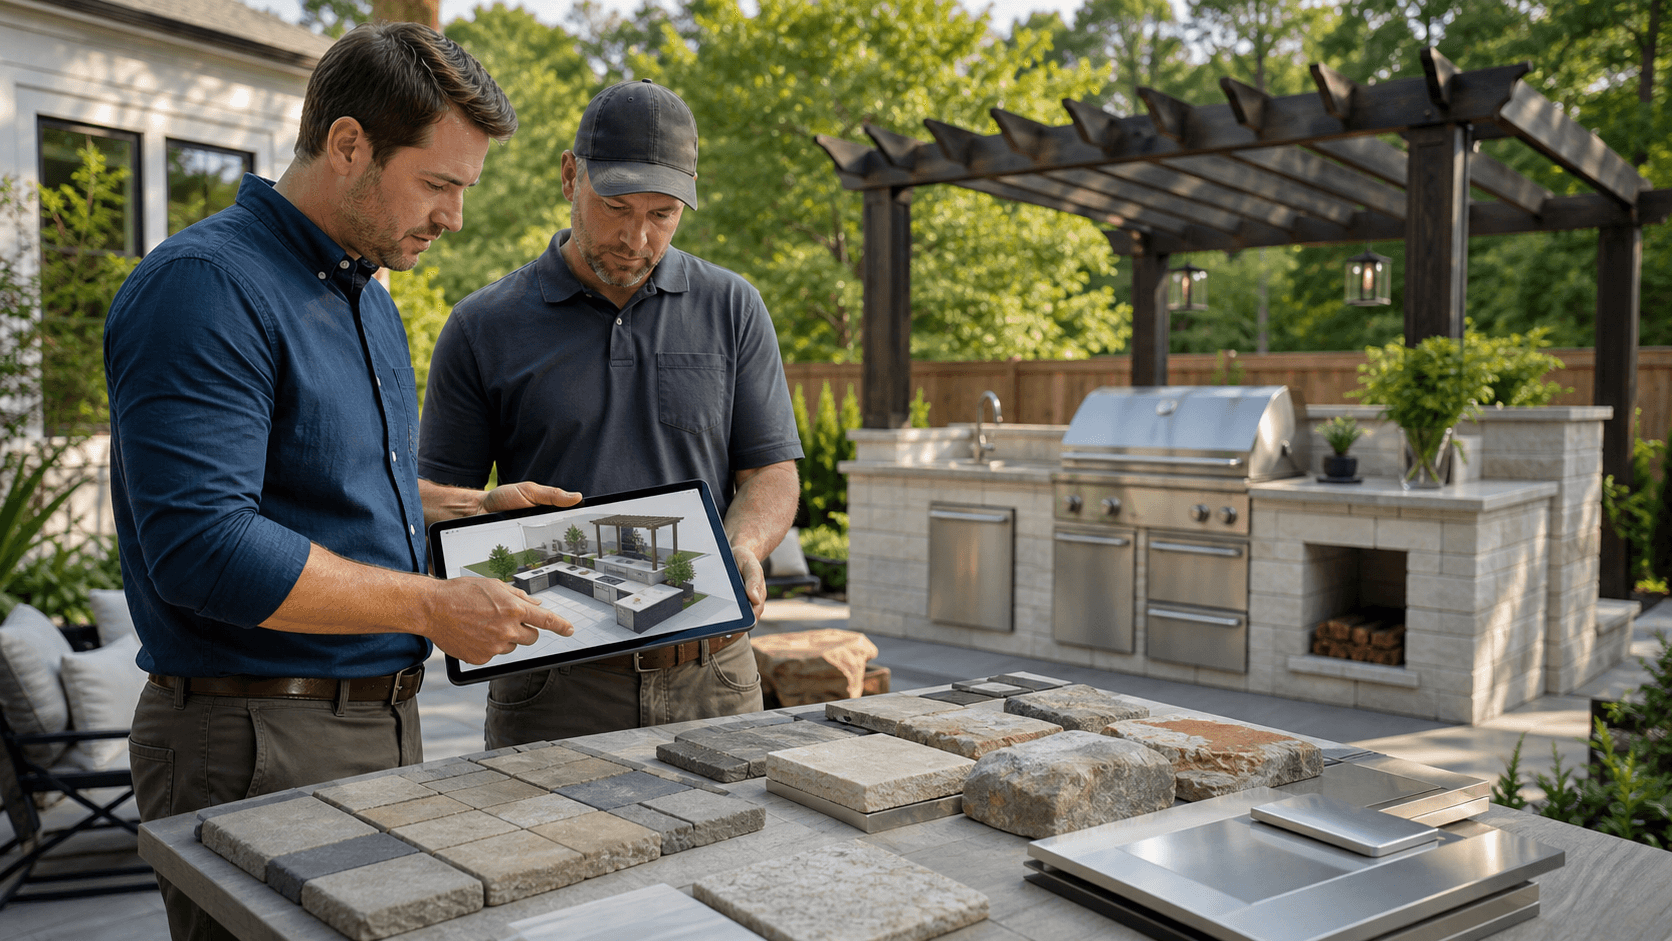
Thickness, long overhangs for bar seating, and heavy stone all need the right support steel or block underneath. For the faces, we might match the house brick, use natural stone, stucco, or modular wall systems. Corners, columns, and bar curves add labor because each cut and joint has to be laid out and built correctly.
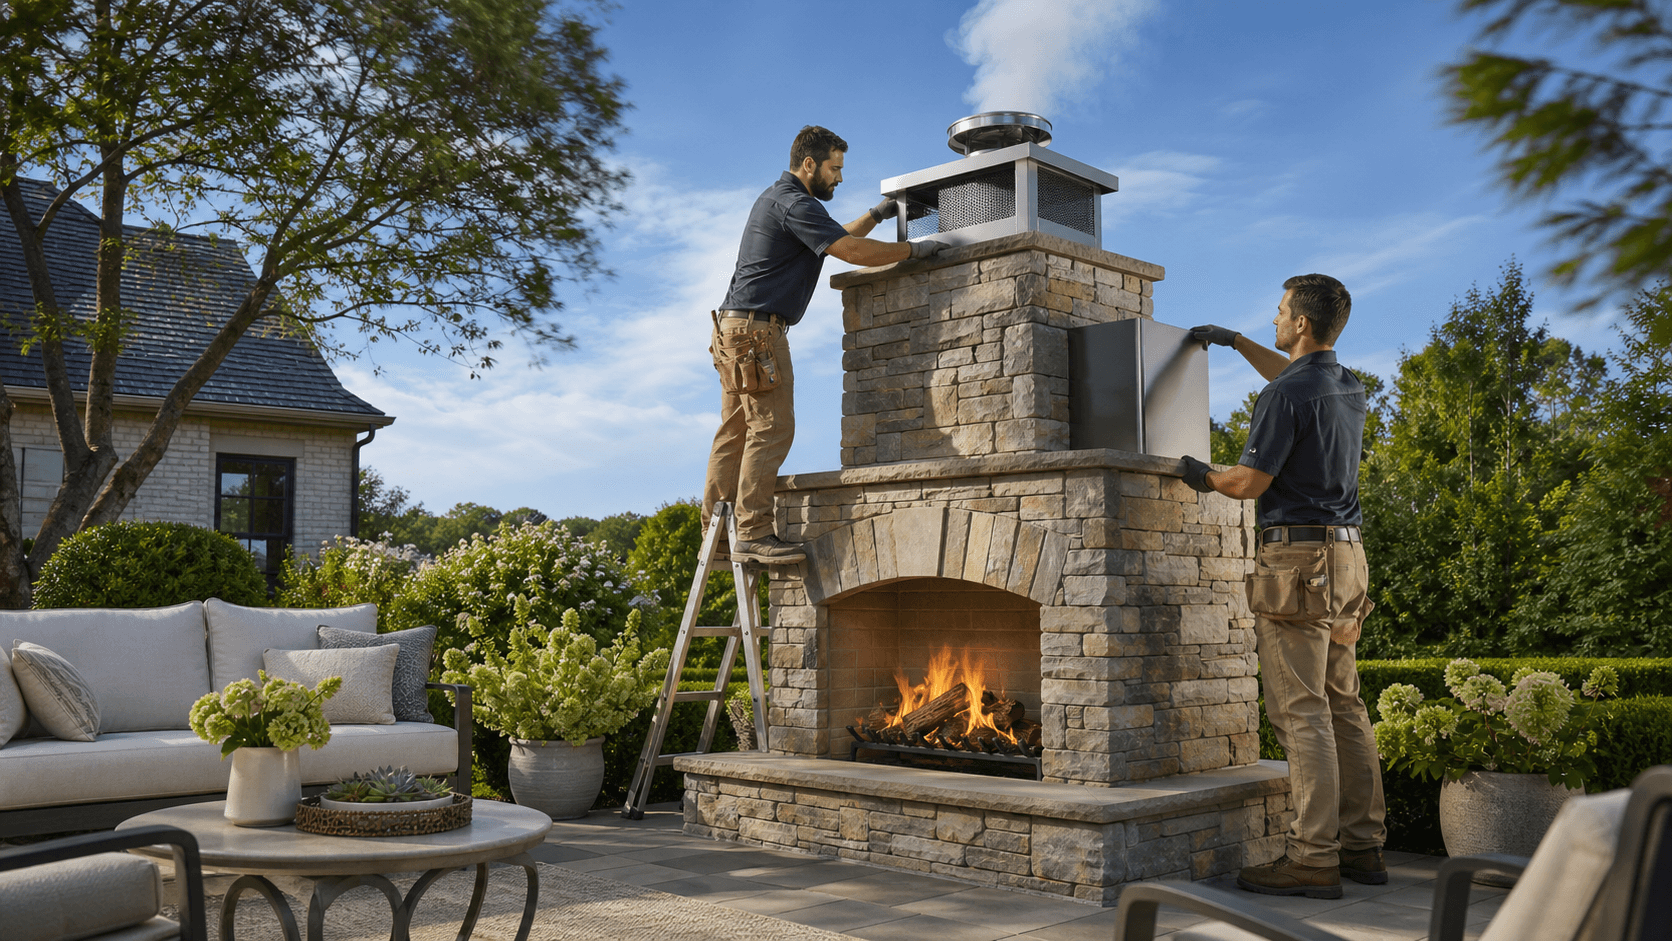
Utilities and code work are a big piece of any outdoor kitchen hardscape in Birmingham. Gas lines, electrical runs, water, and drainage lines all get more complex when the kitchen is away from the house wall. Local codes shape how gas and electrical work is run and inspected. Planning these items early cuts down on change orders, trenching twice, or moving appliances late in the build.
Appliances, Layout, and How You'll Really Use It
Once structure is clear, layout decisions start to shape the build. Grill size, side burners, refrigeration, sinks, and trash pull-outs all change how long and deep the kitchen needs to be. A straight run feels different from an L-shaped or U-shaped bar with raised seating.
We often talk through:
- How many people usually gather at one time
- Whether you want guests at a bar while you cook
- How much clear walking space you need between grill and seating
Appliance choices also swing cost. There's a wide range between basic grill heads and high-end built-in systems with rotisseries, smokers, and multiple burners. Cutout sizes, clearances, and venting requirements all affect the masonry around them. Doors, drawers, access panels, and vent panels aren't just for looks; they allow service access and proper airflow around gas equipment.
Shade and comfort are another layer. Tying the kitchen into a roof structure, pavilion, or pergola adds framing, posts, and footings. Fans, heaters, and ceiling-mounted elements need stronger framing and blocking and must be coordinated with appliance locations and venting, not added as an afterthought.
Integrating Hardscape, Greenery, and Lighting Around The Kitchen
An outdoor kitchen rarely stands alone in a small square of concrete. Most Birmingham projects include extended patio space, walkways back to the house, and step transitions on sloped lots. Matching existing pavers, brick, or stone can be straightforward, or it can call for a thoughtful contrast if older materials are no longer available.
Around the kitchen, planting beds and edging help manage runoff, soften walls, and hide utility routes. Irrigation may need new zones or head adjustments so turf and plants stay healthy without spraying the kitchen or slab. That keeps your cooking area dry and your materials in better shape.
Landscape lighting comes next. Task lighting at the grill and prep areas, step lighting for safety, and softer ambient lighting around seating all need wiring and planning. It's far easier and more cost-effective to run lines and plan fixture locations while we're building the hardscape and utilities than to trench back through finished work later.
Budget Ranges and Keeping The Moving Parts Under Control
Outdoor kitchen projects in Central Alabama can fall into a few broad tiers. On the simpler side, you might see a built-in grill station set on an existing, structurally sound patio. In the middle, there are kitchens with bar seating, new hardscape, and some integrated drainage and lighting. On the higher end, there are larger covered kitchens with extended patios, retaining work, structures, and full landscape lighting plans.
Across all of these, site prep, utility distance, and structural complexity often outweigh the price of the grill. Smart ways to keep control include:
- Building the structural hardscape and utilities first, then adding some appliances or landscape lighting later
- Investing more up front in drainage, base preparation, and gas and electrical infrastructure
- Choosing finish options that fit your taste without overbuilding beyond what the structure needs
Owner involvement matters too. With 75 years of combined leadership experience, Wood-Palmer Outdoor Creations stays close to layout decisions, structural calls, and materials so the build lines up with how you actually live outside. Clear talks about priorities early help keep scope creep and surprise costs from sneaking into the project.
When you look at an outdoor kitchen hardscape in Birmingham through that lens, the numbers start to make more sense. It stops being about a grill island and becomes a long-term piece of your property that's built to work with your soil, your slope, and the way you want to cook and host.
If you're starting to think through an outdoor kitchen or need to sort out costs on a tricky lot, let's talk about your property. Call (205) 305-7780, email info@woodpalmer.com, or reach out at woodpalmer.com/contact.
Get Started With Your Project Today
If you are ready to transform your backyard into a functional and inviting gathering space, our team at Wood-Palmer Outdoor Creations is here to help. Explore what is possible with an outdoor kitchen hardscape in Birmingham designed around how you cook, relax, and entertain. We will walk you through design, materials, and installation so the process feels straightforward from start to finish. Have questions or want to schedule a consultation? Simply contact us to get started.