Building an Outdoor Retreat That Actually Holds up
Designing an outdoor entertainment structure in Birmingham is not just about a TV on the wall and a grill under a roof. In Central Alabama clay, every pavilion, patio, and fireplace is a small construction project that has to respect the land it sits on. The soil, slope, and water patterns on your property will decide how well that space performs over time.
Many homeowners are thinking about a covered spot for football season, a place to grill on weekends, and a comfortable hangout that works year-round. To get there, you need more than a pretty sketch. You need a plan that ties structures, hardscape, drainage, grading, and landscape lighting into one system, so the space feels good to use and still sits level many years from now.
You are not expected to solve the engineering on your own. But when you understand why certain footings, grades, and materials are chosen, it is much easier to make smart decisions about layout and where to put your budget, especially when you can talk through options directly with the team leading your project.
What Birmingham Clay Does to Outdoor Structures
Central Alabama soils are not soft, sandy ground. Around Birmingham, we see:
- Dense red clay that holds water
- Pockets of rock that interrupt footing depth
- Rolling yards that shed water fast in some spots
- Low areas that stay soggy after every rain
That mix is tough on outdoor structures. When patios, pavilion posts, or outdoor fireplaces are set on thin base or shallow footings, the soil movement shows up in the finished work. You may see:
- Columns heaving or leaning
- Cracked slabs and separating joints in hardscape
- Storage doors that start to drag or not shut properly
- Water backing up against the house foundation
- Soggy turf or muddy walk paths around the structure
Clay expands when it's wet and shrinks when it dries. That constant swelling and shrinking paired with poor drainage can twist or settle a structure over time if the base and footings aren't sized and reinforced correctly. On estate-scale properties, the loads and water issues get bigger. Long slopes send more runoff to one point, and heavier features like large pavilions, big fireplaces, seat walls, and kitchen islands put more pressure on the soil below.
That's why we treat every outdoor entertainment structure in Birmingham as a structural build, not just decoration on the surface.
Getting the Foundation Right Under Your Entertainment Space
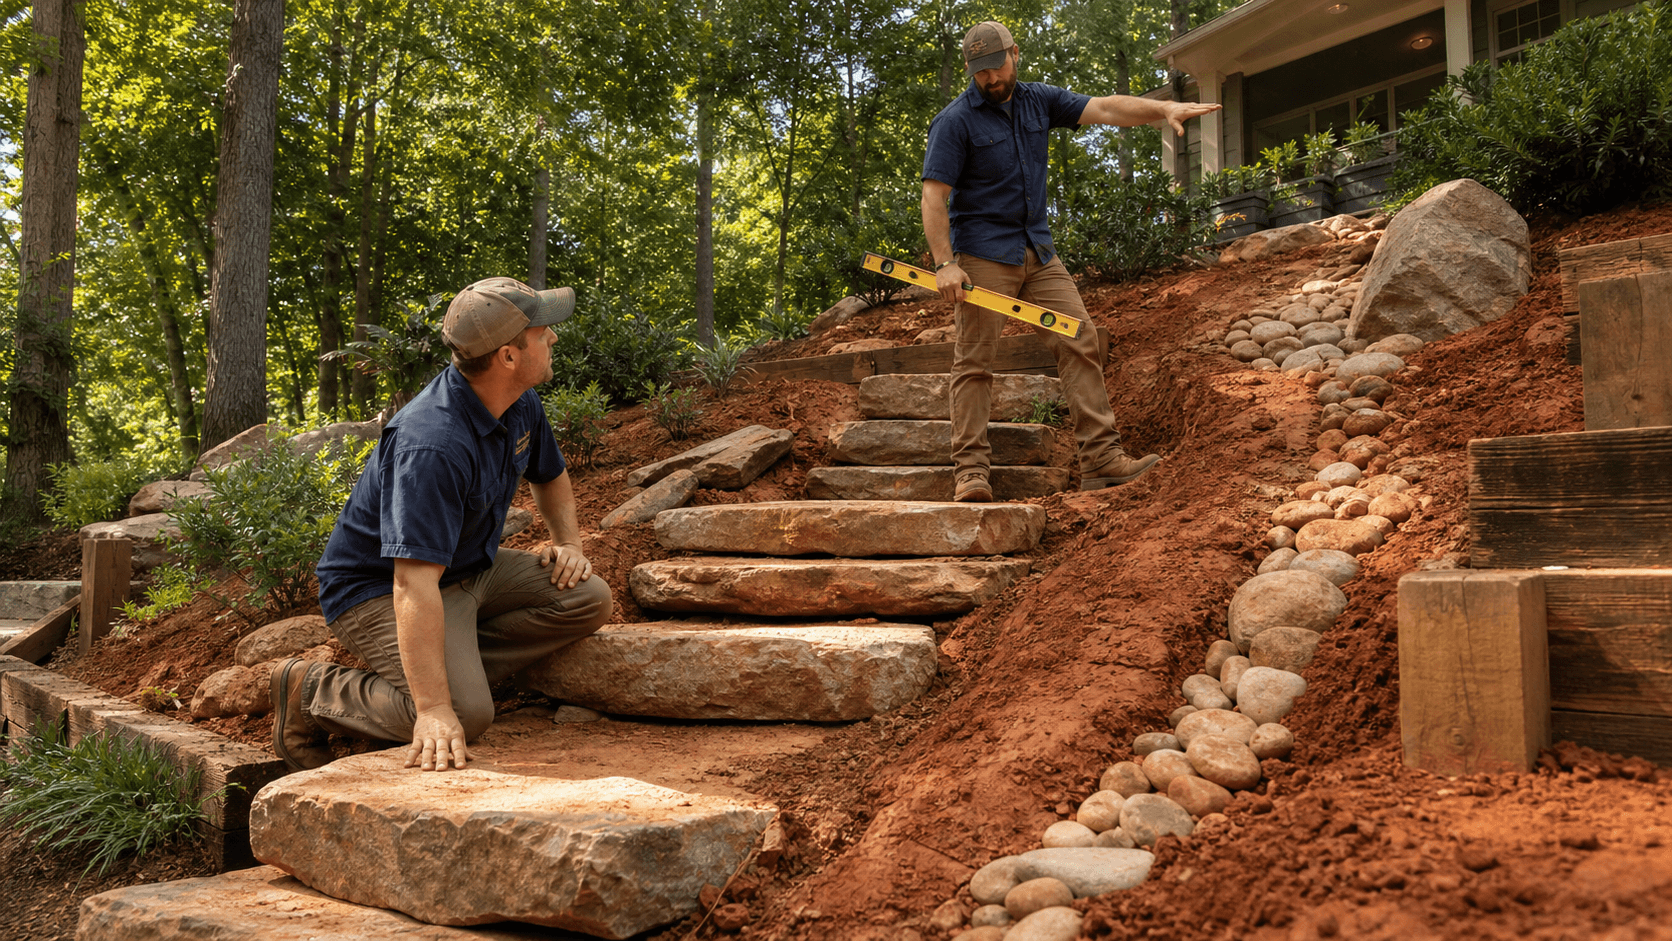
Our process always starts with the ground. Before we talk about where the TV will mount, we look at how the site handles water.
A typical sequence looks like this:
- Walk the site and study existing grades and drainage
- Establish elevations and a grading plan
- Set clear paths for surface and roof water to exit the area
- Lay out the structure and hardscape on top of that framework
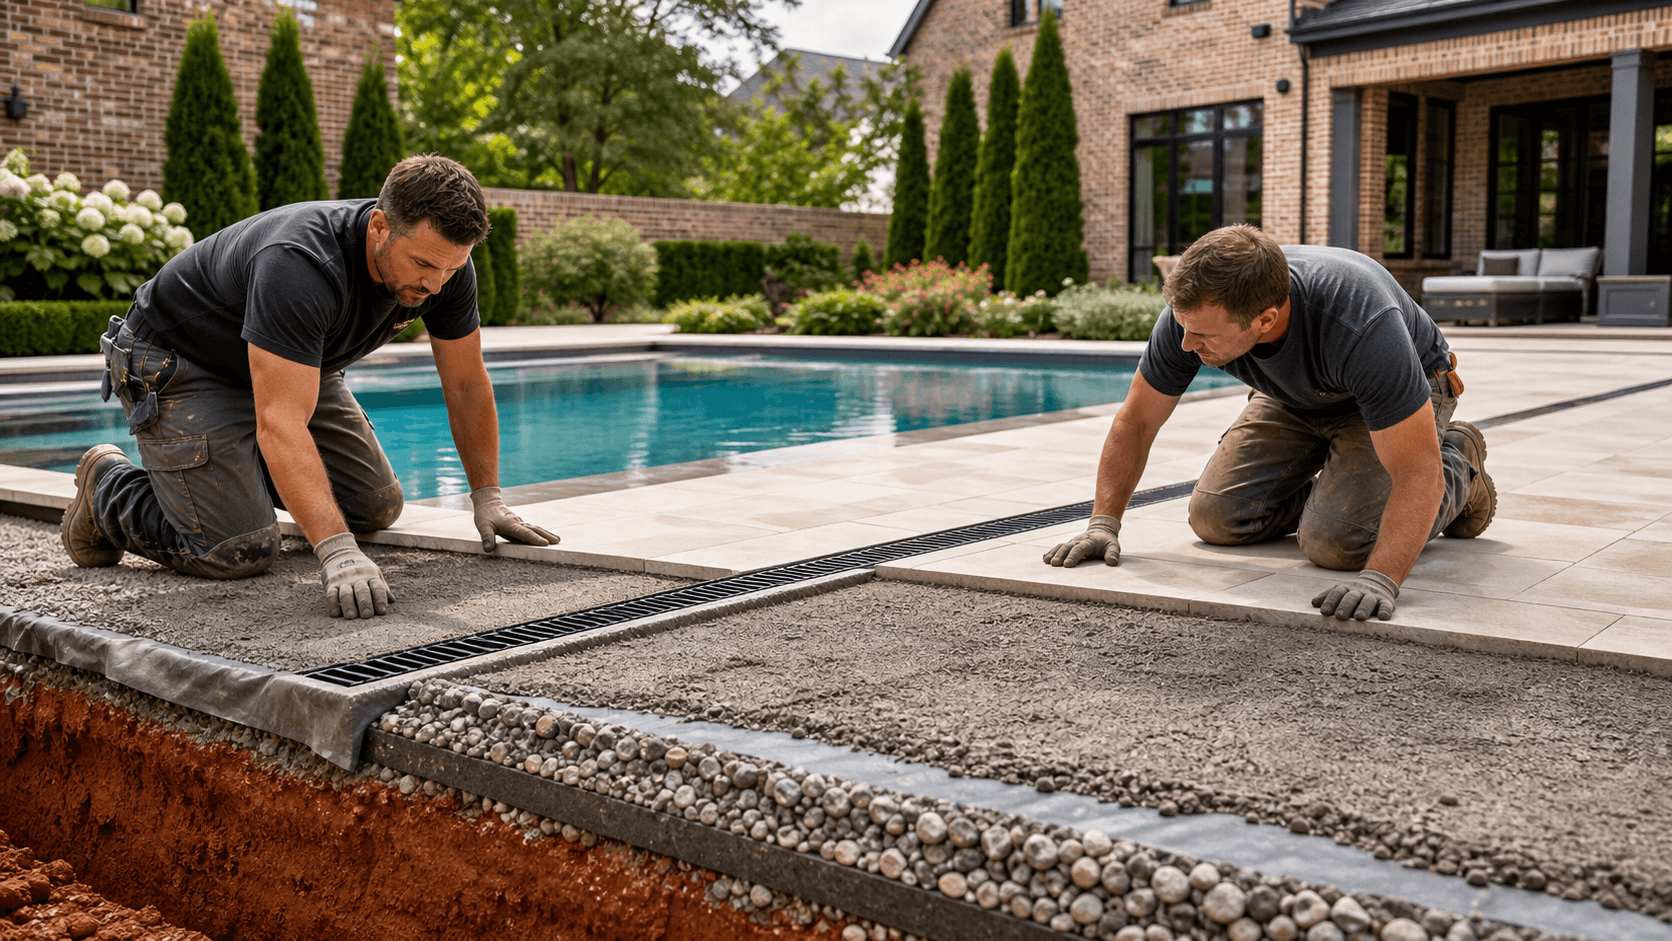
Under patios and structures in clay, the base matters as much as the finish material. We often over-excavate in the clay, remove soft or unstable soil, then bring in compacted aggregate. The subgrade moisture is checked and managed so we're not building on mud. In some conditions, we use geotextile fabric to keep the clay from pumping up into the base and causing settlement later.
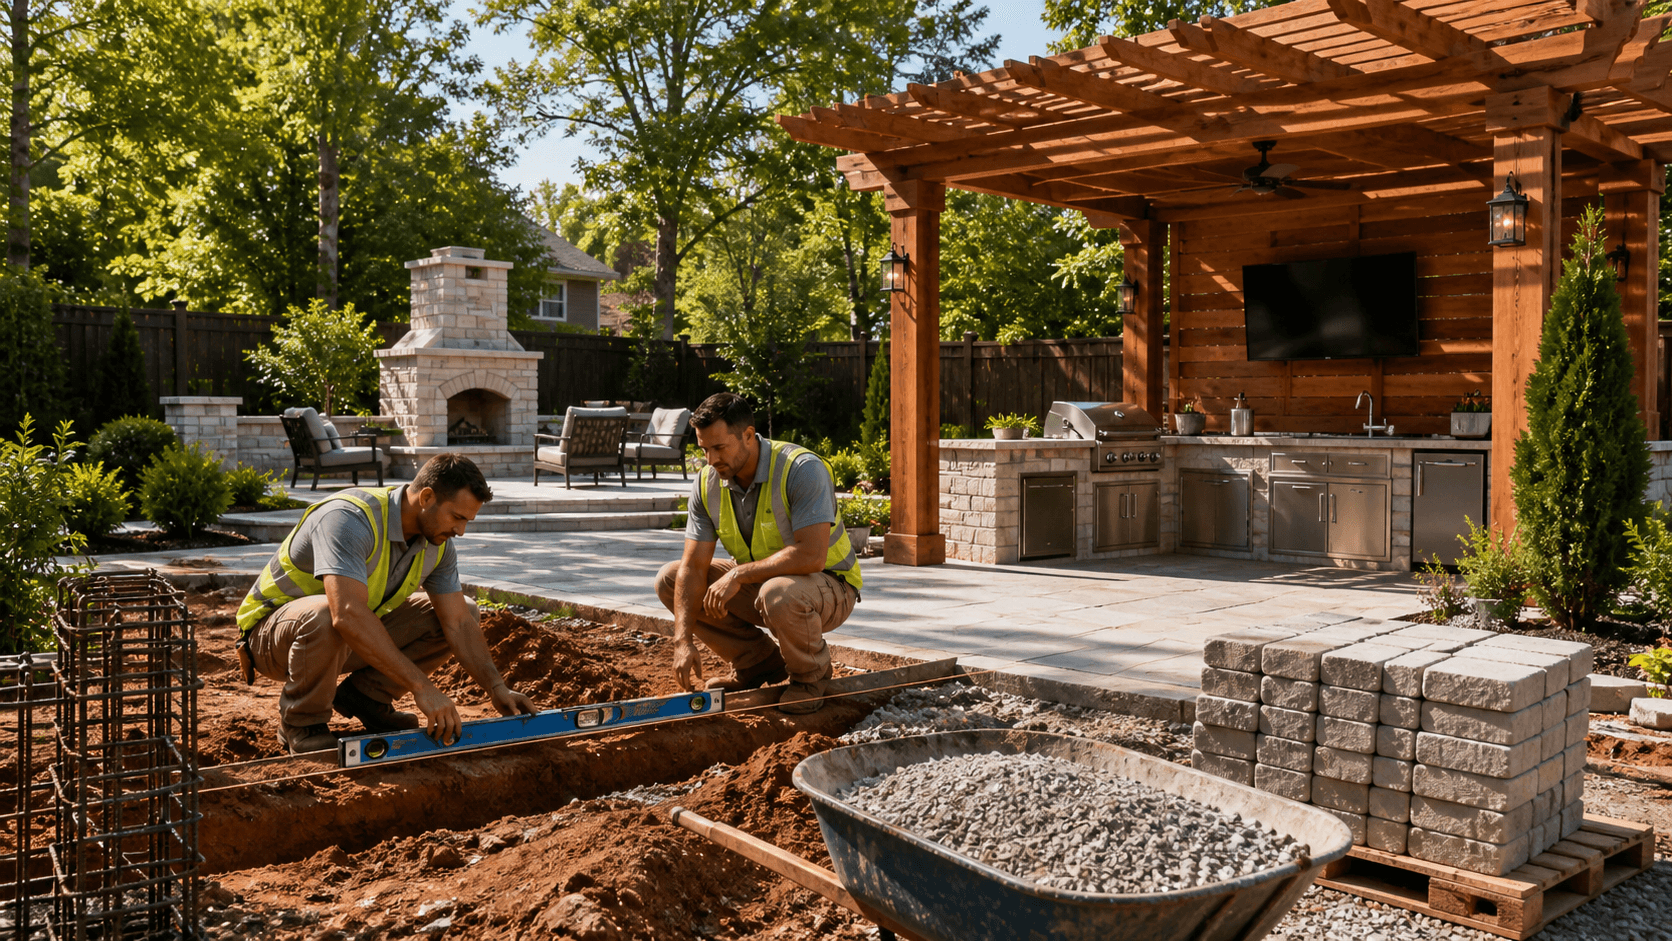
Footing design in this region needs the same kind of attention you'd give to a small house addition. Pavilion posts, fireplaces, and roofed structures usually call for deeper pier footings with steel reinforcement. Those piers should bear on competent native soil, not on loose fill. Where we can, we tie hardscape and structures together, so they move as one unit instead of shifting at different rates.
Drainage is built in, not added at the end. That can mean French drains along the high side of a patio, catch basins where water naturally collects, and shallow swales cut to move runoff away from both the house and the entertainment area. Roof downspouts are tied into the system so they don't dump water right beside a slab or footing.
Designing Structures That Work With the Site, Not Against It
Once the ground strategy is set, the site itself helps drive the right type of structure. On some Birmingham lots, a freestanding pavilion works better than tying into the house because the grade drops away too fast or the existing roof lines are complex. In other cases, a retaining wall and elevated terrace may be needed to carve a level pad out of a slope. On wide-open lots, a low, ground-hugging roof can keep views open while still giving shade.
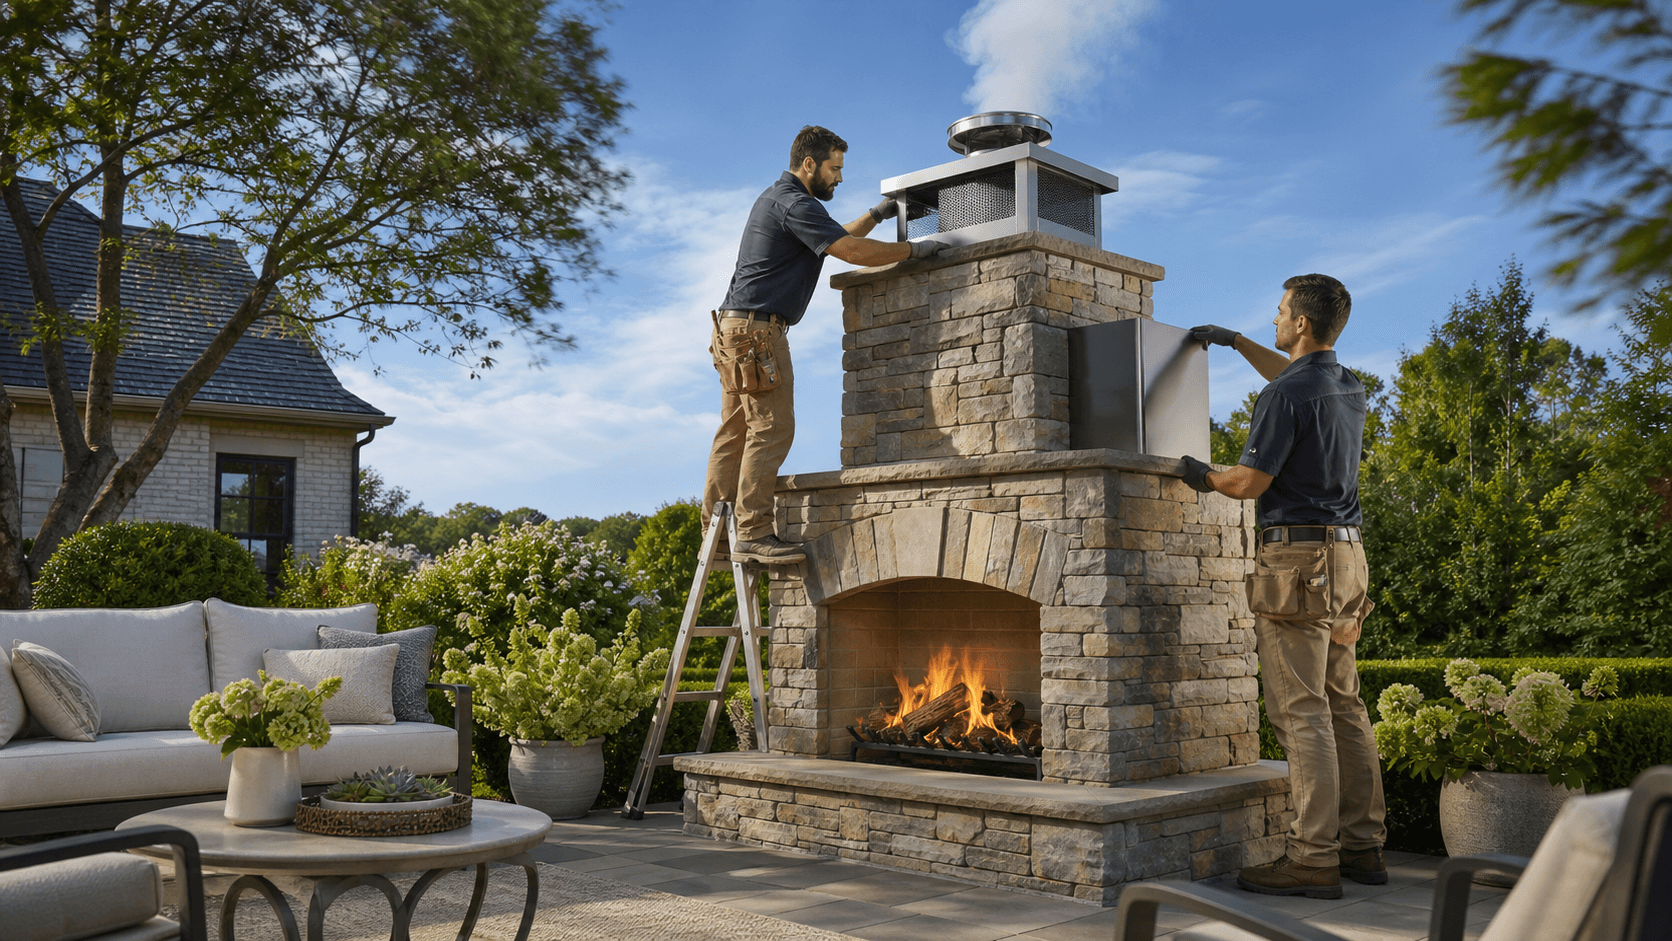
Not all structures carry the same weight. A roofed pavilion with heavy timber and a masonry fireplace concentrates both vertical load and wind load into a few points. That calls for more intentional engineering than a light pergola. We pay close attention to how those loads land on the footings and into the soil you actually have.
Outdoor kitchens under structures are another layer of weight and complexity. Appliances, masonry, and long countertop runs add mass. Gas, water, power, and ventilation need to be planned around the structural grid, so we're not cutting into footings or undermining support in the future. When the grill island and the pavilion posts share a plan from the start, the whole space feels more solid and functions better.
Comfort in Central Alabama heat and humidity isn't an afterthought. Structure orientation can:
- Catch morning sun and block harsh afternoon light
- Take advantage of prevailing breezes for air movement
- Keep smoke from the grill or fireplace moving away from seating
We also allow for ceiling fans, discreet landscape lighting, and concealed conduit inside the structure so the final space is both comfortable and clean-looking after dark.
Hardscape, Lighting, and Irrigation Around Your New Structure
The ground plane around an outdoor entertainment structure in Birmingham is every bit as important as the roof over it. A good patio layout manages foot traffic, avoids awkward trip edges, and keeps water from ponding at posts, thresholds, or doorways into storage or pool houses.
We plan hardscape grades so:
- Water moves away at a gentle, walkable slope
- Joints and borders line up with structure posts and walls
- Steps and seat walls fall in natural, easy places to use
Landscape lighting needs to be planned early too. Conduit runs for wiring should go in the base before concrete or pavers are installed. Fixtures must work around drainage swales and not create glare across seating or TV viewing areas. Good lighting calls attention to steps, seat walls, and grade changes so the space is safe to use at night.
Any existing irrigation around the project will need to be adjusted. Heads that once watered lawn may now spray a fireplace or cabinet faces if they're not capped or redirected. Zones may need to be split so new lawn, new plant beds, and planted slopes get what they need without washing out the base of the patio or structure.
On larger, estate-scale properties, the order of work matters. Drainage and grading come first, followed by structural concrete and masonry, then hardscape, then irrigation and landscape lighting adjustments. When those trades are coordinated, you're not cutting back into finished work to fix something that should've been handled at the start.
Planning Your Birmingham Outdoor Structure the Right Way
The best way to look at an outdoor entertainment structure in Birmingham clay is as a long-term investment in your property. When you give it proper design and engineering, instead of treating it like a quick weekend build, it rewards you with comfort, safety, and stability.
For an initial planning conversation, it helps to have:
- A recent survey or plat of your property
- Photos of the yard after a hard rain, especially problem spots
- A rough idea of how many people you'd like to host at one time
- A short list of must-haves like a TV wall, fireplace, or outdoor kitchen
Wood-Palmer Outdoor Creations uses 75 years of combined leadership experience to look at drainage, grading, structural integrity, and daily use all at once. The leadership team stays involved in planning and layout decisions so the engineering on paper matches the way you'll actually use the space.
When those pieces are designed together from the start, your outdoor retreat is more likely to feel right on day one and still feel solid many seasons from now.
Get Started With Your Project Today
Ready to turn your backyard into a space you truly enjoy? Our team at Wood-Palmer Outdoor Creations will help you design and build the right outdoor entertainment structure in Birmingham for your home and lifestyle. Tell us what you have in mind and we will walk you through options, timelines, and budget. Give us a call at (205) 305-7780, email info@woodpalmer.com, or contact us so we can talk about your property.