Build an Outdoor Kitchen Pavilion That Will Not Settle
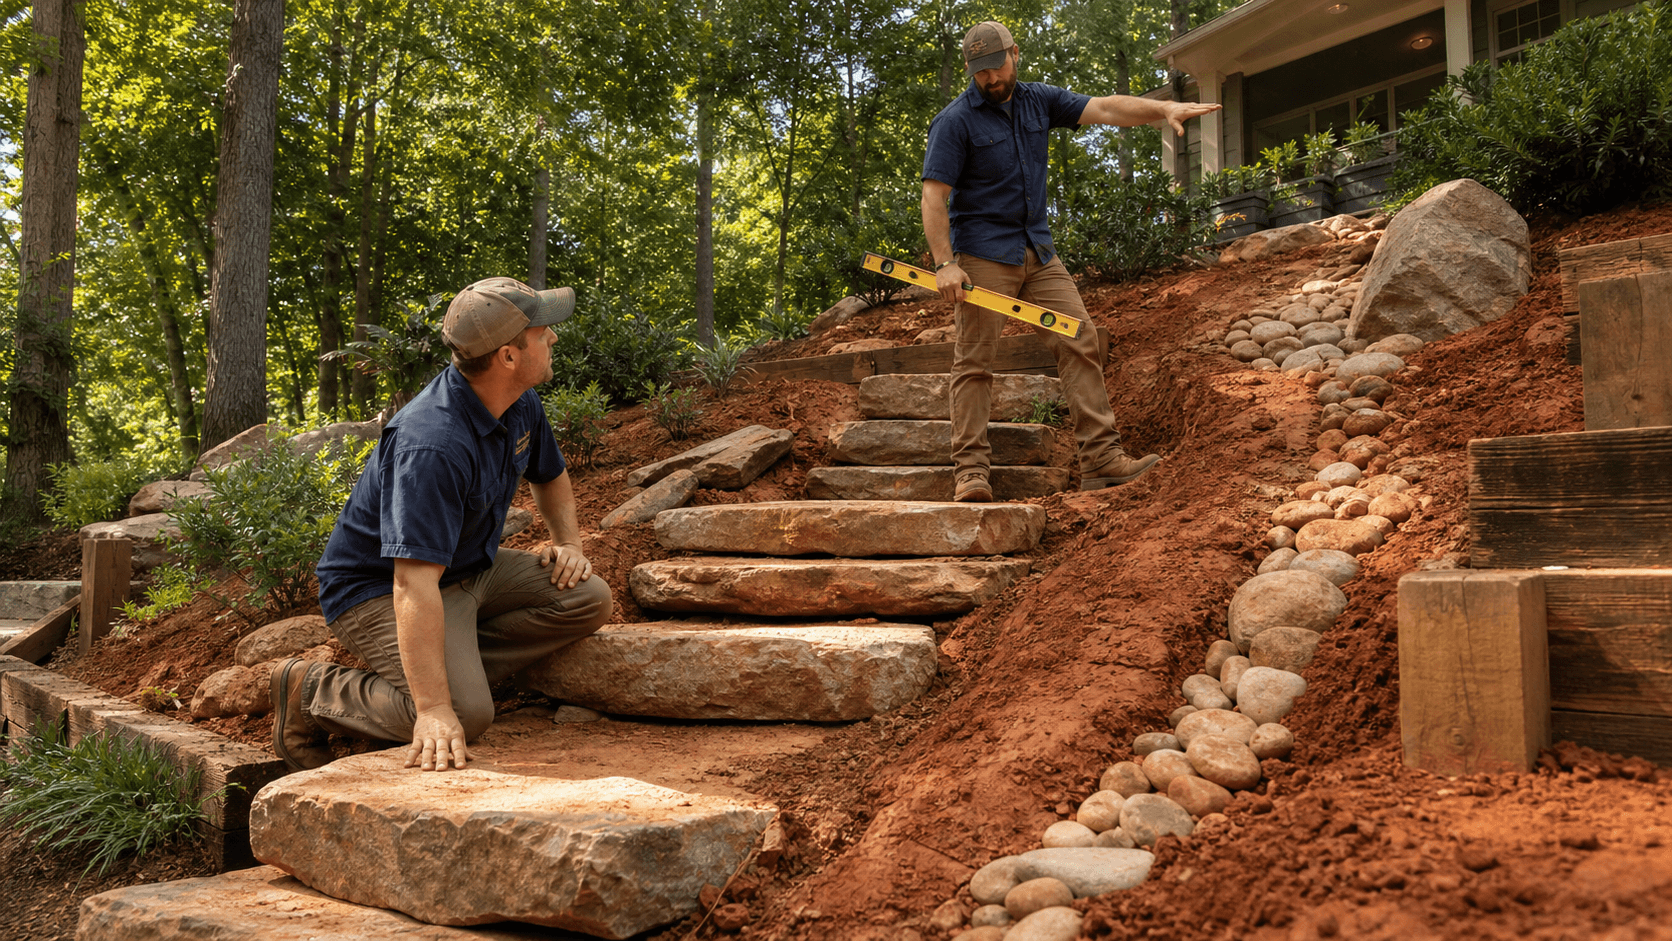
Designing an outdoor kitchen pavilion in Birmingham starts under your feet, in that red clay. Standing in a backyard in August, sweat rolling, the first thing we look at is where the posts will land, how the roofline will sit, and how the cooking zone will sit on that soil. If the base is wrong, it doesn't matter how nice the stone, grill, or ceiling looks. The structure will move, and you'll feel it every time a door sticks or a countertop goes out of level.
Clay in Central Alabama doesn't act like sandy coastal soil or rocky mountain ground. It holds water, then dries hard, and it likes to swell and shrink with every wet and dry cycle. That movement is what cracks slabs and tilts columns. Our goal is simple: plan and build an outdoor kitchen pavilion in Birmingham clay that stays level, drains right, and ties into the rest of the hardscape and yard so it feels like it's always belonged there. With 75 years of combined leadership experience working in Jefferson, Shelby, and nearby counties, we've seen what holds up and what doesn't, and our leadership stays involved on-site to keep those structural decisions grounded in field experience.
What Birmingham Clay Does to a Pavilion Over Time
Most Central Alabama backyards sit on a thin layer of topsoil over dense red clay. On many lots in Mountain Brook, Vestavia Hills, Hoover, and similar areas, the yard may look dry on the surface after a storm, but a few inches down the clay may still be holding water like a sponge.
That soil profile affects your pavilion in several ways:
- Slabs can settle or heave in spots as wet and dry pockets change
- Concrete footings may tilt if they sit half on good native clay and half on fill dirt
- Paver bases can rut or "pump" under traffic if water has no way to get out
- Masonry kitchen islands can pull away from countertops or walls as the base shifts
On hilly lots, grading mistakes are common. Dirt gets pushed toward the flat "easy" spot instead of cut and shaped correctly. Builders may leave "builder dirt," random fill and roots, under a patio and hope a thin slab hides it. An outdoor kitchen pavilion is less forgiving than a simple sitting patio, because you're dealing with:
- Roof loads bearing on a few concentrated posts
- Heavy appliances and stone stacked in tight areas
- Counters and grills that must stay dead level for cooking, doors, and drawers
If the clay under all that isn't handled right, the structure will tell on you in a few seasons.
Structural Foundations That Stand Up To Red Clay
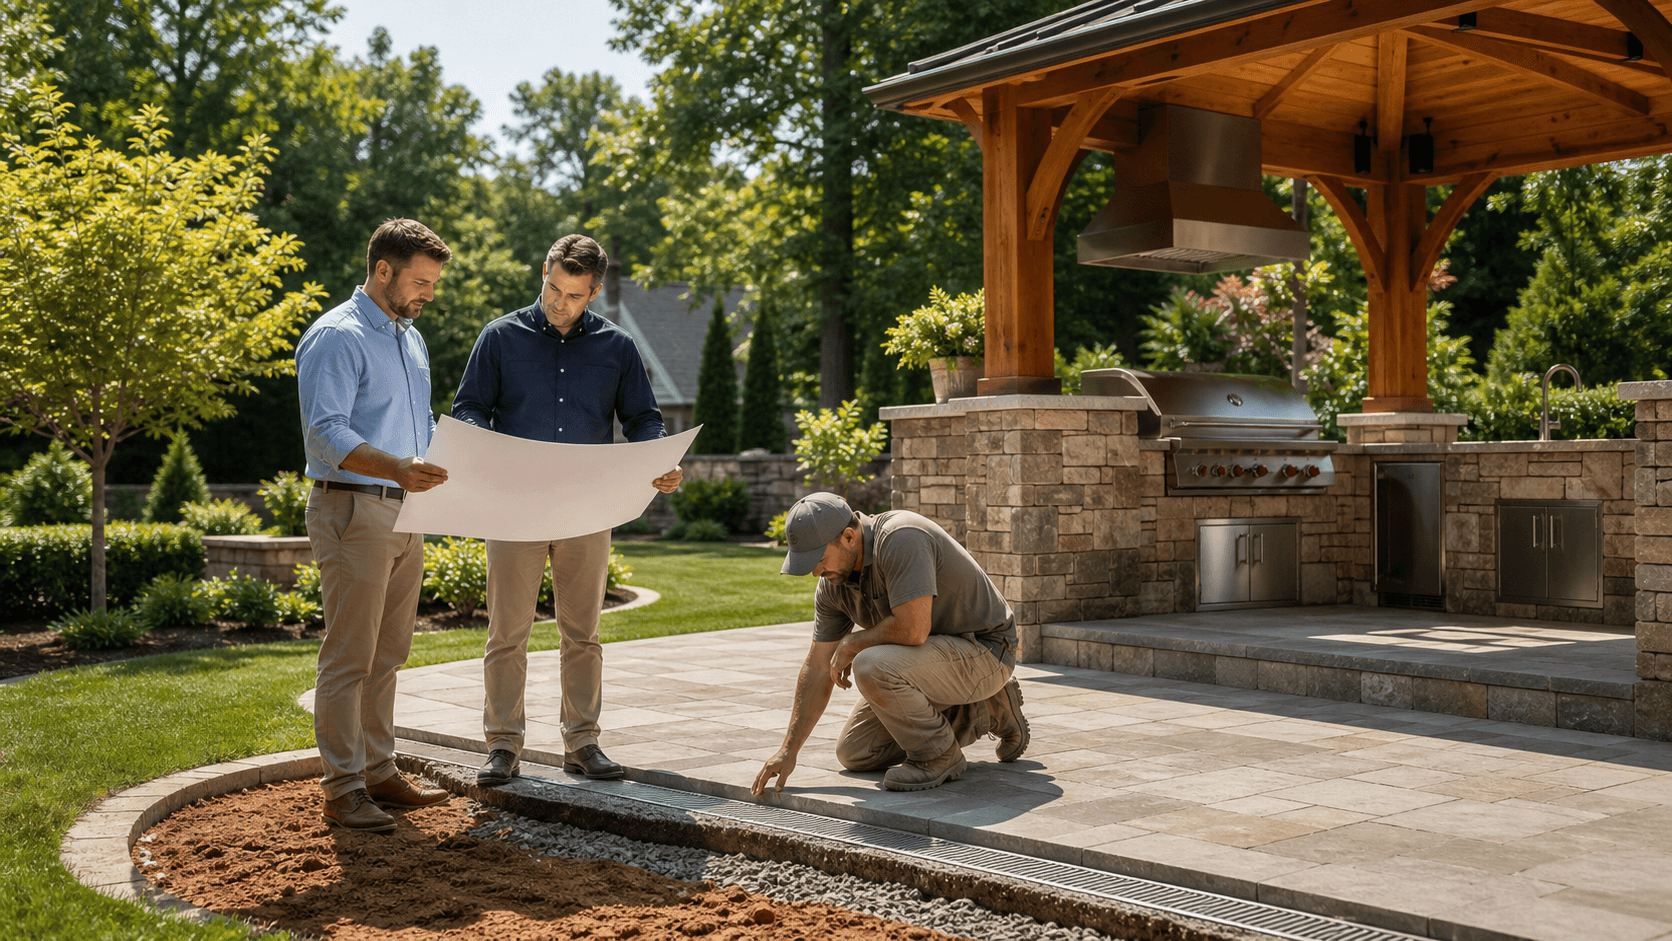
We treat every pavilion as a structural build. That starts with looking at the soil, not just the house drawings. We probe depth, check moisture, and pay attention to old tree lines and fill areas. If we find soft pockets or old root zones, that's not where we want a post or major slab joint to land.
Depending on the site and loads, we typically look at three main support approaches:
- Thickened-edge slabs, where the concrete is deeper and stronger around the perimeter
- Isolated concrete footings under each post, tied back into the slab or grade beam
- Reinforced grade beams that bridge weaker areas and carry loads to stronger soil
Base preparation is where a lot of projects fail. Good prep usually means:
- Cutting out soft or pumping clay to a proper depth
- Compacting remaining subgrade in thin lifts, not trying to pound it all at once
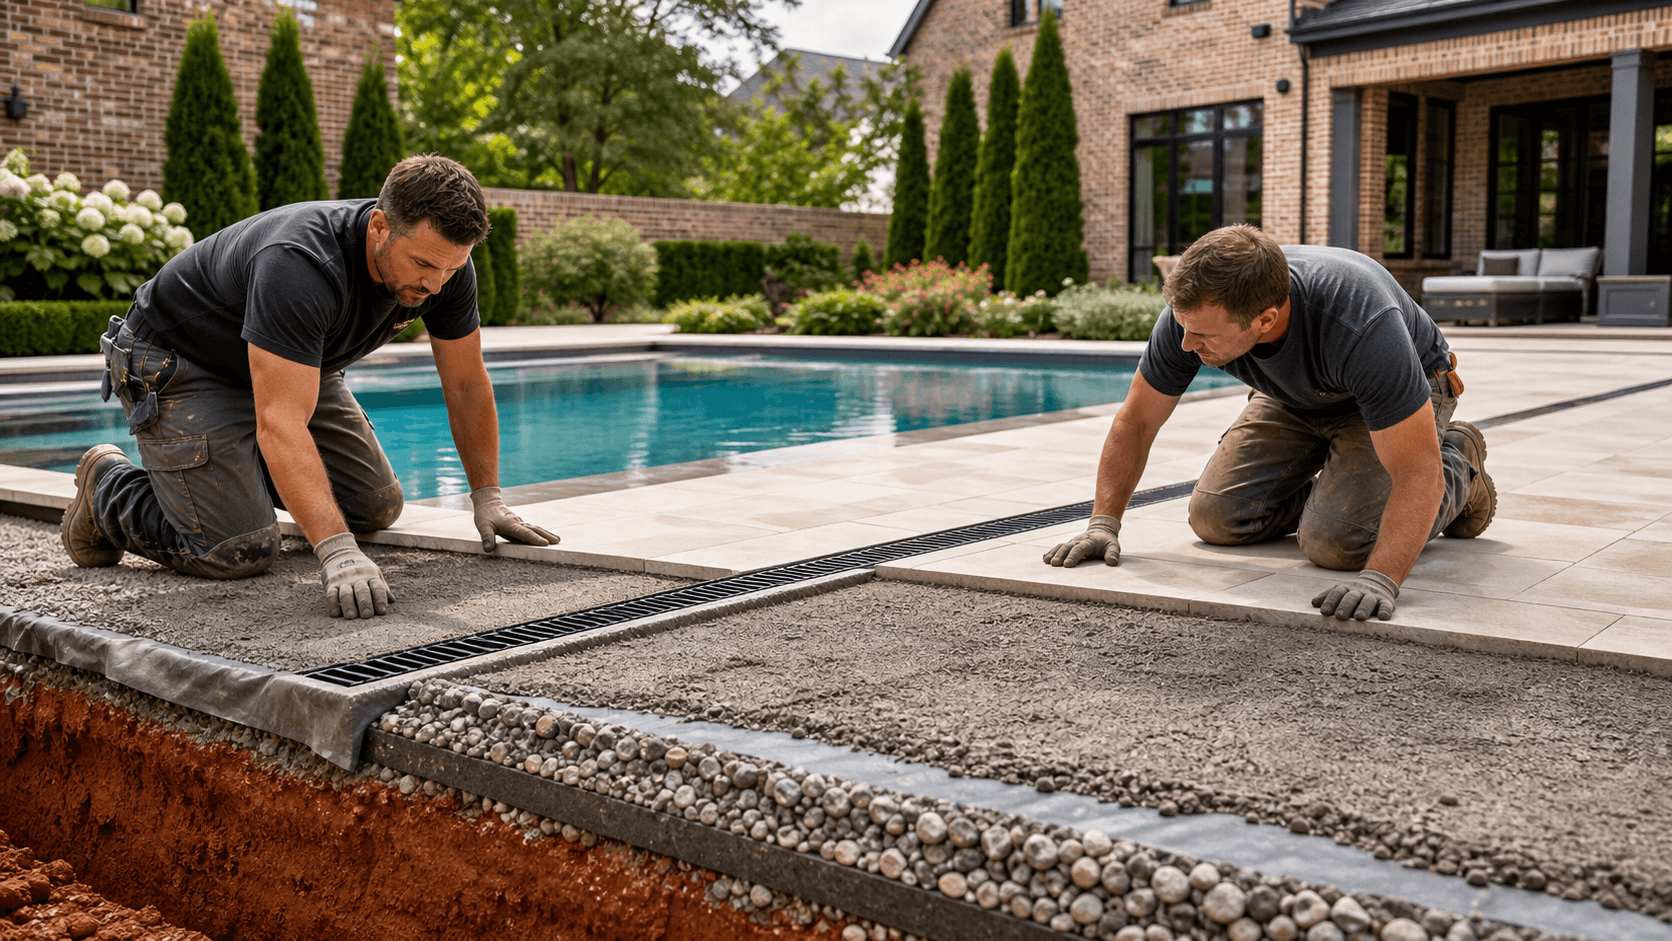
- Installing a layer of compacted crushed stone to help drainage and spread loads
- Setting posts into the concrete with proper brackets and rebar, not just sitting on top
For a masonry kitchen island, we want it tied into the structural slab, not floating separately. That may mean doweling rebar into the slab, building the island on thickened areas, and placing control joints where we know slight movement is most likely. The goal is for the whole pavilion, slab, and kitchen to act like one unit, not a patchwork of pieces moving at different rates.
Drainage, Grading, and Keeping Water Out of Trouble
Clay and water together cause most long-term headaches. If water pools, the clay swells. If it dries too fast, it shrinks and cracks. So we plan grading and drainage as carefully as the structure itself.
On each property, we look at how the land falls. Some Birmingham-area yards slope back toward the house, others drop toward a wooded edge. Either way, we want to shape the ground so water moves around the pavilion, not into it. That may involve:
- Gentle swales that carry surface water around columns and kitchen walls
- French drains along the uphill side to catch subsurface water and pipe it away
- Tightline piping to daylight or a lower yard section so water has a safe exit
Irrigation and Landscape Lighting have to be part of that plan. We try to:
- Keep irrigation heads back from structures and stonework
- Adjust spray patterns so we're not soaking masonry or grill areas
- Run low-voltage wiring in conduit before concrete or pavers go in
Handling water and utilities up front reduces surprises later, when you don't want to cut a finished slab just to fix a soggy corner.
Designing the Pavilion Layout for Real Southern Use
Once the ground and structure are planned, the layout has to work for our climate. In an Alabama summer, where the pavilion sits in relation to sun and wind matters a lot. We think about:
- Turning the pavilion to catch natural breeze when possible
- Shielding the main seating area from harsh late-day sun
- Placing the grill so smoke drifts away from people, not across their faces
Structurally, roof loads, wind, and the occasional ice event all feed into post and beam sizing. We want connections that stay tight even if the clay underneath shifts a bit within normal limits.
Tying into existing patios, pools, and steps is another key piece. We plan:
- Clean transitions between slab and pavers
- Step heights that stay consistent across the space
- Surfaces pitched just enough for drainage without feeling like a slope under furniture
Utility planning has to happen early. Gas, power, water, and drainage lines should be roughed in before concrete is poured. That way, if you decide later that you want a larger grill, extra fridge, or a sink, the backbone's already in place instead of buried under finished work.
Finish Details That Hold Up in Heat and Humidity
Finishes in Birmingham have to handle heat, humidity, and that clay movement under the structure. We tend to favor masonry, stone, and pavers that can tolerate slight movement better than thin, unreinforced concrete. For metal finishes, we look for products that hold up to moisture and smoke over time.
Movement joints are another small detail that make a big difference. We allow for expansion at:
- Countertop edges and backsplashes
- Joints where masonry meets the house
- Long runs of stone or concrete
Using soft joints and flexible sealants in the right spots lets the structure breathe a bit through seasons instead of cracking hard materials.
Up top, roof and ceiling choices matter for comfort and durability. Good decisions here usually include:
- Adequate venting so smoke and hot air have a place to go
- Lighting that works with your Landscape Lighting plan for evening use
- Soffit details that don't trap moisture against wood or framing
Maintenance is simple but important. From time to time, it helps to:
- Check caulk and sealant joints for early wear
- Clear leaves and debris off drains and inlets
- Watch for small signs of movement and address them before they become larger cracks
A well-planned outdoor kitchen pavilion in Birmingham clay isn't just about looks. It's about respecting the soil, handling water correctly, and building as if the structure has to live on that red clay for a long time. When all of that comes together, the space stays level, comfortable, and ready to use through many seasons.
Get Started With Your Project Today
Transform your backyard into a functional, beautiful retreat with a custom outdoor kitchen pavilion in Birmingham designed around how you really live outside. At Wood-Palmer Outdoor Creations, we listen to your ideas, help refine your vision, and handle the details so the finished space feels effortless to use. If you're ready to discuss your project, send us an email or contact us here to get the conversation started.