Seating Walls That Make a Sloped Yard Work for You
A sloped backyard in Mountain Brook can give you great views, shade, and privacy, but it can be tough when you want to host people. Chairs slide, tables wobble, and you end up crowding one small flat spot while the rest of the yard goes unused. That slope isn't the problem; it's just waiting on the right structure to make it work for you.
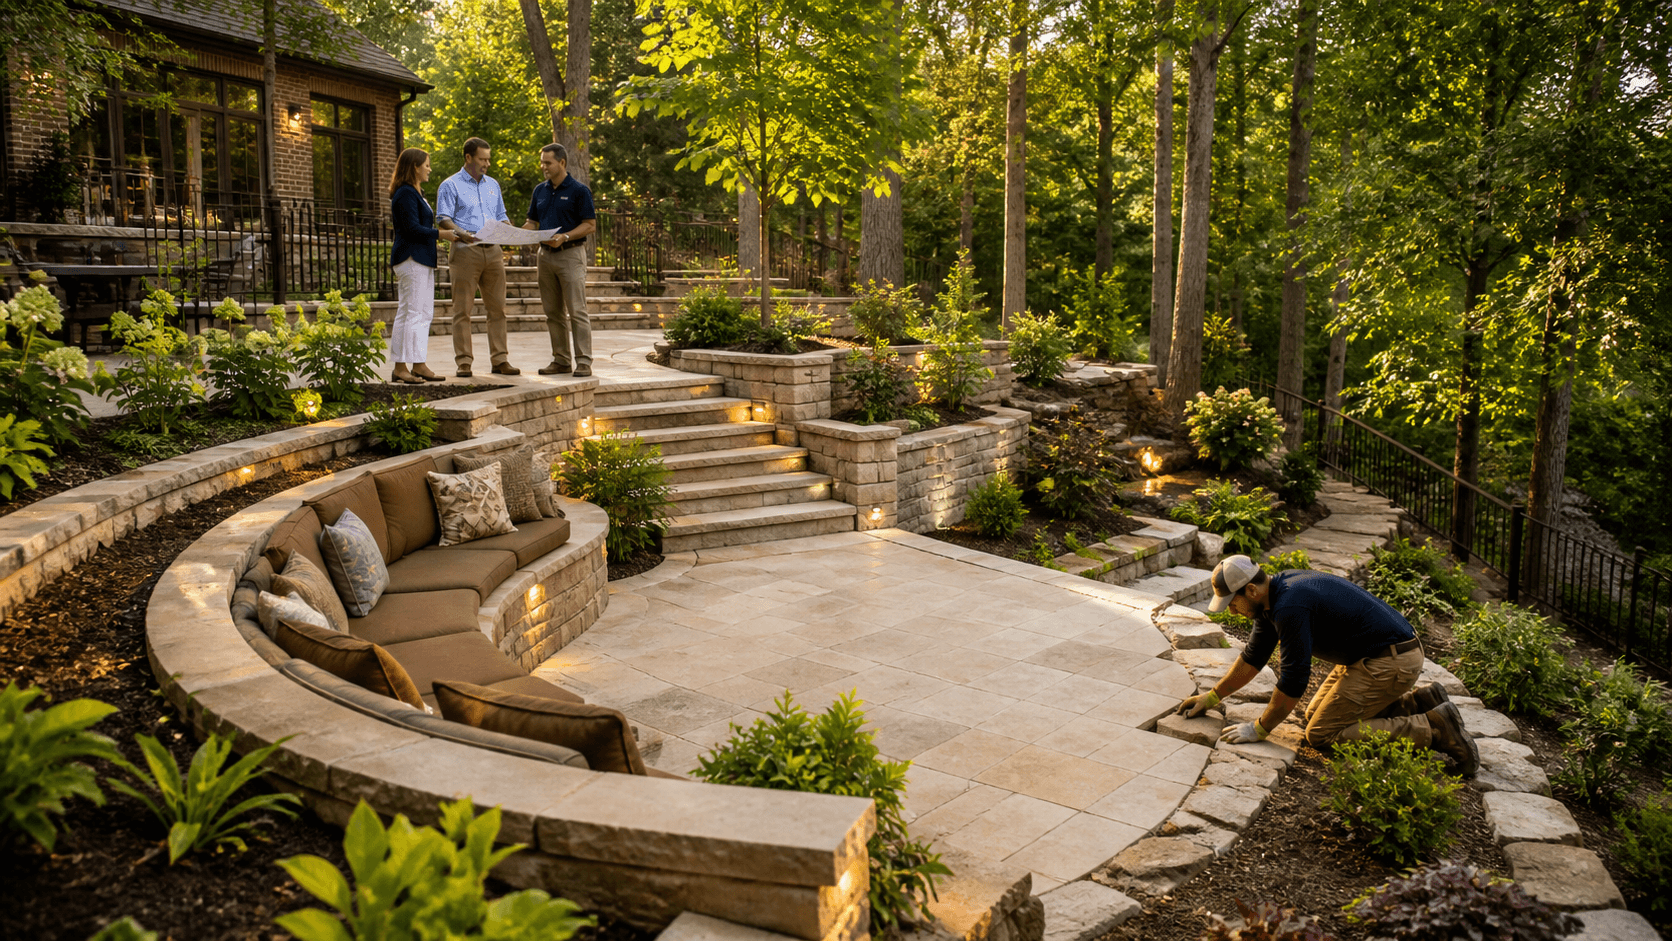
Seating walls are one of the most efficient ways to turn that hill into real, usable entertaining space. Built correctly, they carve out flat terraces where you can watch the game, cook out, or sit by a fire without fighting gravity. The wall holds the grade, the terrace gives you level footing, and the cap becomes reliable, built‑in seating.
The key is to treat those seating walls as structural elements first and as visual features second. In Mountain Brook, heavy rains, clay soils, and older drainage systems put a lot of pressure on anything holding dirt in place. If the wall isn't engineered and built with that in mind, it'll show cracks, bulges, or leaning sooner than it should. Our team at Wood-Palmer Outdoor Creations approaches these projects with architectural-level engineering and 75 years of combined leadership experience, so the yard not only looks finished on day one, it holds its structural integrity through real weather and everyday use.
Reading a Mountain Brook Slope Like an Engineer
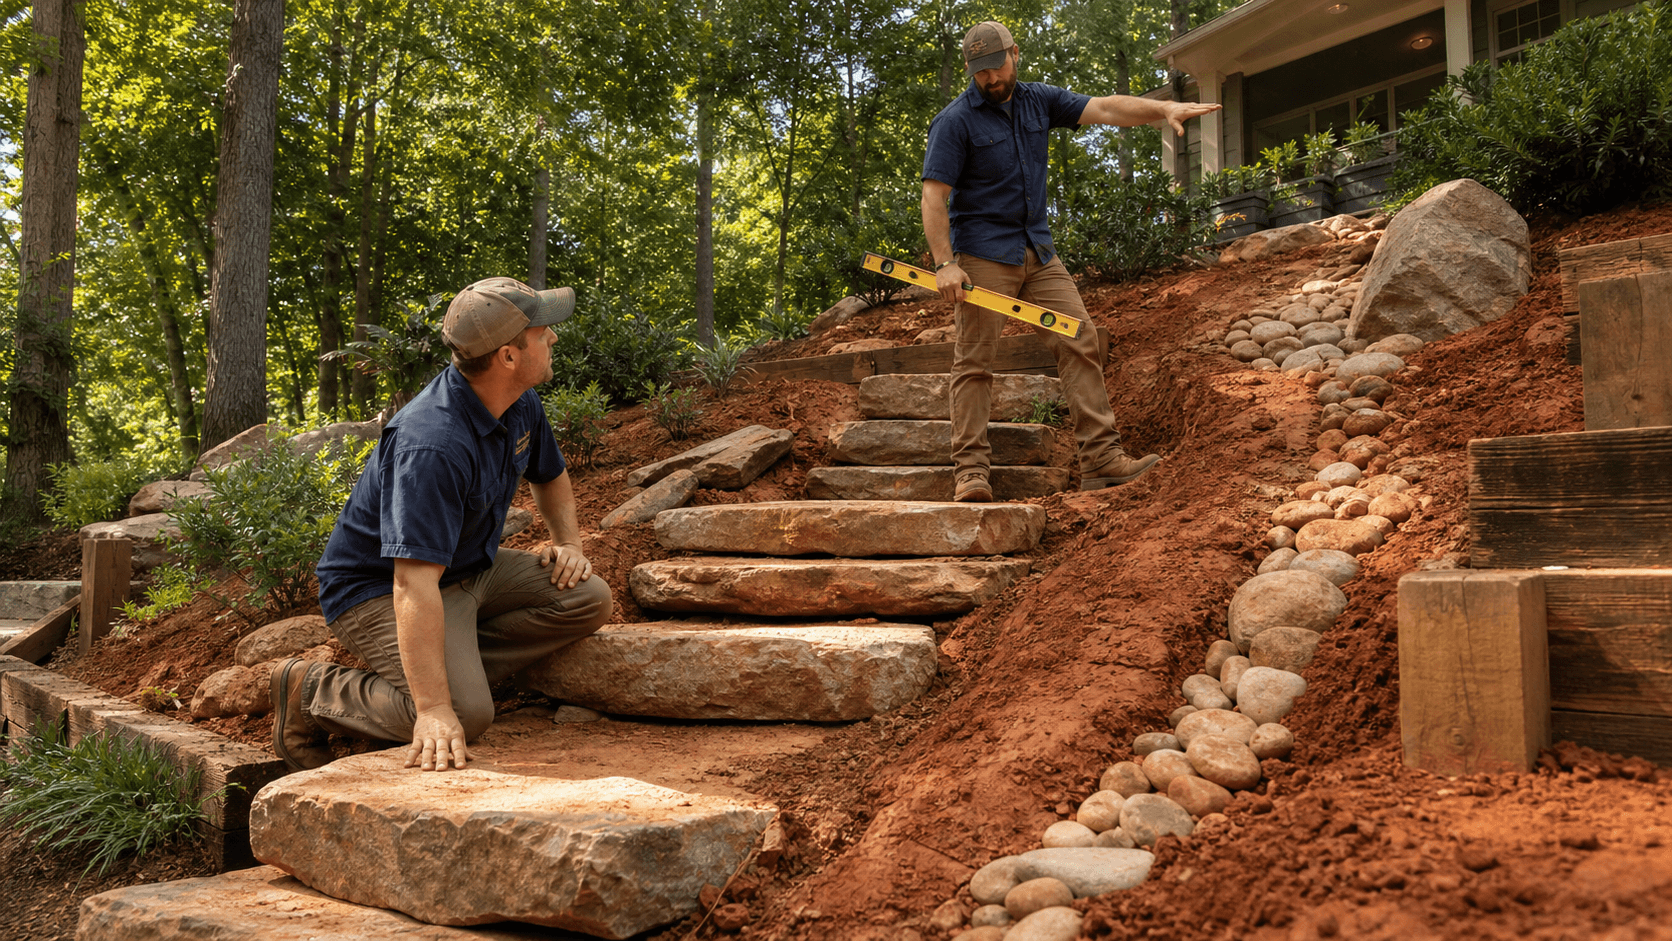
Before anyone starts talking about stone choices or cap style, the slope has to be read correctly. That starts with the existing grade. We look at how the yard falls from the house to the back fence, side to side, and down to the street. In Mountain Brook, it's common to see:
- Tight side yards that drop quickly
- A house that sits above the street with steps or a steep driveway
- Mature trees that you want to keep
- Older drains that only handle part of the water
We also study how neighboring lots sit. If the property beside you sheds water toward your yard, that has to be factored into any wall location. We're not just creating a terrace; we're directing how soil and water will behave after the work is done.
From there, we establish finished floor elevations off the house. That gives us a reference point for where patios, steps, and terraces should land and keeps the hardscape tied back into the home. Then we mark out usable zones on the slope, places where a terrace can feel natural without building a wall that's too tall to sit on comfortably.
For everyday use, most people like a seating height in the same range as a chair. We use that to set ideal wall height and cap thickness so the wall feels good to sit on during a game, at a get‑together, or during a quiet evening, not just when you first walk the yard and look at it.
Structural Decisions Behind a Safe Seating Wall
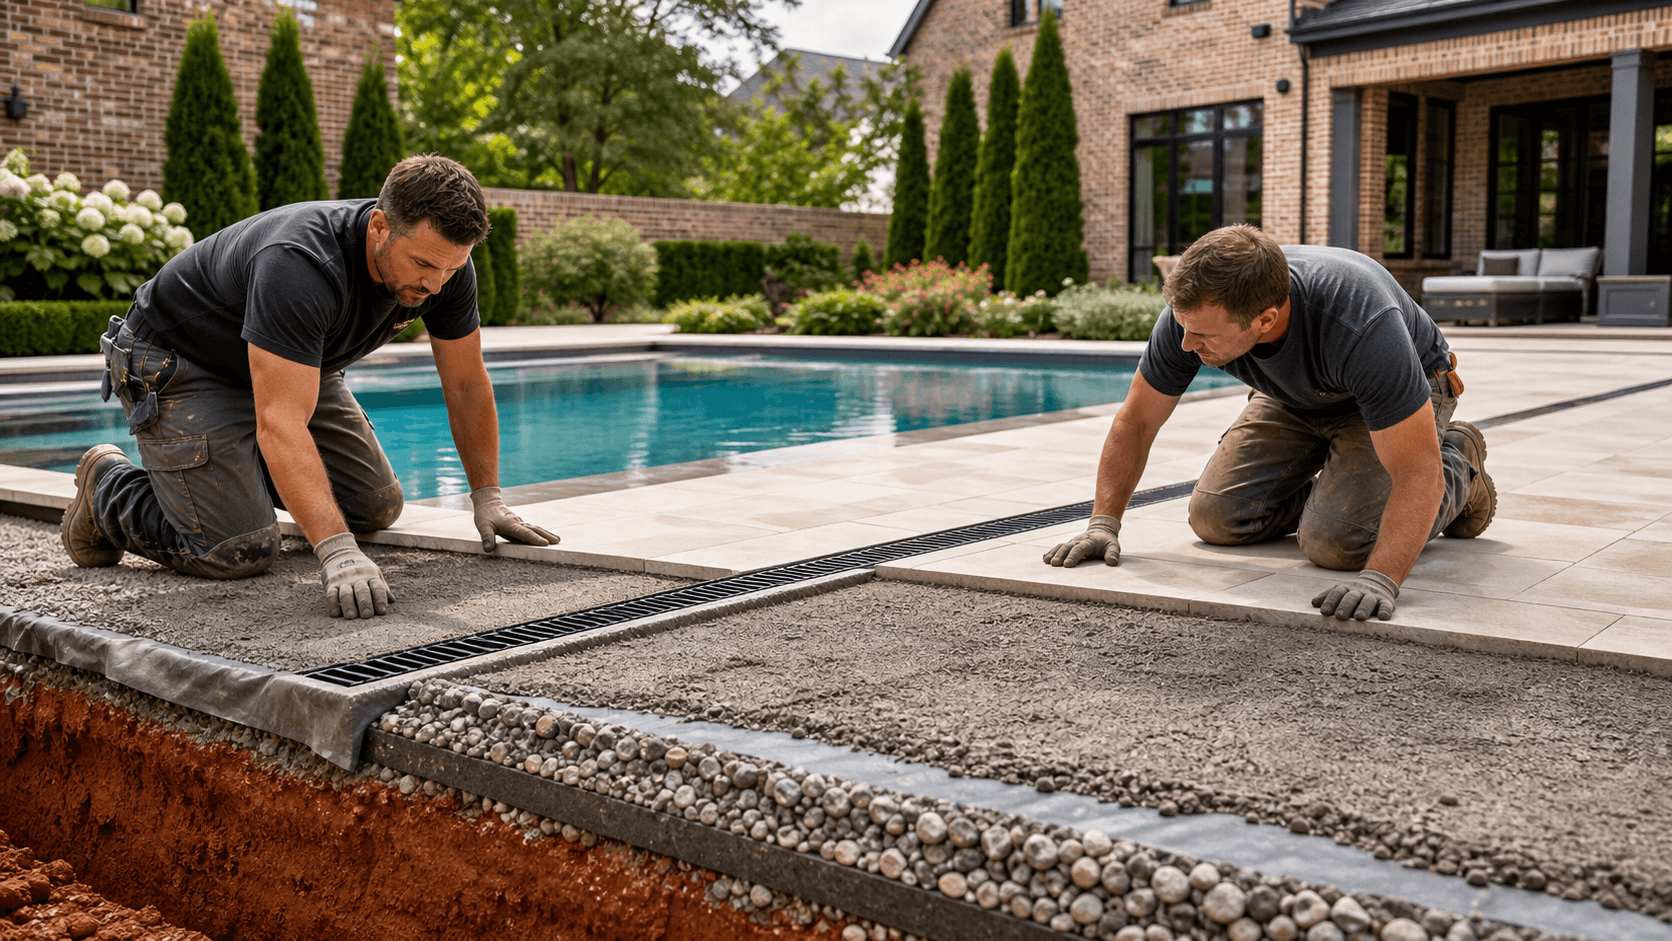
A good seating wall in Mountain Brook starts under the ground. We excavate down into solid, undisturbed soil, not loose fill. On top of that, we build a compacted aggregate base so the wall has a flat, stable footing. When that base is skipped or thinned out, the wall will settle unevenly and start to open joints or lean.
Several structural choices matter here:
- Wall thickness relative to height
- Cap thickness and how it's bonded
- When to add geogrid or other reinforcement
- How close the wall sits to the house or property line
On steeper slopes, a "simple" seating wall can quickly cross the line into true retaining wall territory. That changes the engineering, drainage, and sometimes permitting. Once the wall is holding back more than just a small rise, we treat it like the structural retaining element it is, not a decorative border.
On complex slopes, tiered yards, or lakefront drop‑offs, owner involvement is important. We like to walk the site with you, talk through where we can safely hold the hill, and explain why certain areas need a lower wall, steps, or another terrace instead of pushing one wall higher than it should go. That kind of walk‑through keeps the design grounded in how you use the property while we stay focused on grading, base preparation, and long‑term stability.
Managing Water So Your Wall Doesn't Move
Water is the real stress test for any seating wall. In Mountain Brook, clay‑heavy soils hold water and swell. Intense summer storms dump a lot of rain in a short window. If that water gets trapped behind the wall, it creates pressure that'll push and tilt the structure over time.
We handle that with drainage systems built into the wall design:
- French drains behind the wall
- Clean gravel backfill instead of packed clay
- Filter fabric to keep fines out of the drain field
- Weep holes where appropriate
Just as important is surface water. The terrace in front of the wall should pitch slightly so water runs off and into a planned path, not back toward the house or along the base of the wall. Steps, adjoining patios, and turf grades should all work together so stormwater has a clear, controlled route out of the yard.
When neighboring properties have poor drainage, or older systems on your lot are failing, we'll sometimes recommend upgrades before or along with the seating wall. It's better to address that once, with a full plan, than build a structurally sound wall and then let uncontrolled water attack it from day one.
Designing Seating Walls in Mountain Brook for Daily Use
A seating wall only works if it fits how your family actually lives. When we design seating walls in Mountain Brook, we talk through how you expect to use the space. Some common patterns come up:
- Game day gatherings with lots of people and coolers
- Kids needing open room to run and play
- A grilling area that still leaves room for a table
- Quieter evenings by a fire feature
Functional dimensions matter here. A comfortable seat height and depth, a cap that's smooth enough for shorts but not slick when wet, and breaks in the wall so people can move in and out easily all affect how the space feels. Long, unbroken walls can look impressive, but a few planned gaps or turns often help conversation and traffic flow.
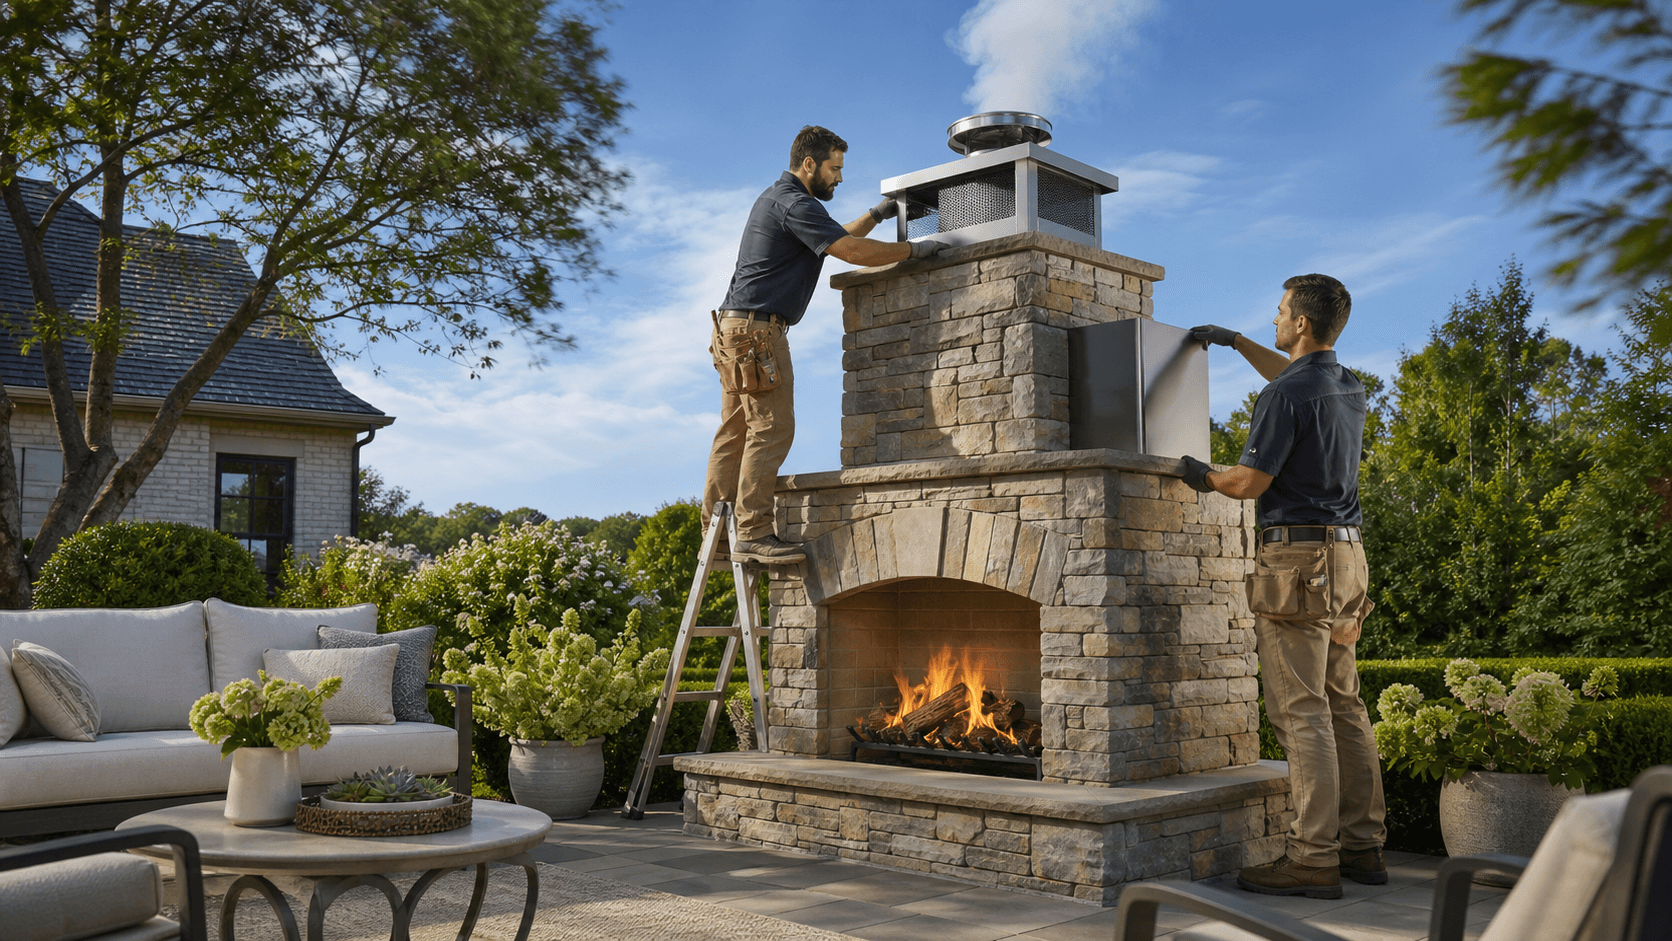
We also like to tie the wall into other hardscape elements you may already be considering on the main service side, patios, steps, or fire features, so this work supports and strengthens the rest of your hardscape plan instead of repeating it. A wall that wraps a patio, connects into steps, or frames a grilling station turns a raw slope into a continuous entertaining zone. Planning grading and walls before leaf drop and winter rain patterns set in helps the yard settle and be ready when spring weather pulls everyone back outside.
Finishing Touches That Make the Wall Feel Built‑In
The final layer is making the wall feel like it's always belonged with your home. In Mountain Brook, that often means respecting existing architecture. We pay attention to:
- Brick styles and mortar colors on older homes
- Stone that works with the foundation and existing walks
- Color transitions from house, to wall, to patio
Landscape lighting can be built right into the seating wall. Under‑cap lights provide safe footing at steps and along terraces. Wall‑wash fixtures can highlight structure without shining in people's eyes. We route wiring where later planting work won't cut it, and we plan fixture locations so maintenance stays simple and in line with your broader landscape lighting plan.
Planting and softscape finish out the edges. On a slope, we choose shrubs and groundcovers that help hold soil, don't crowd the seating, and won't trap moisture against the base of the wall. It also helps to review plant heights and lighting levels from key rooms in the house, not just from the middle of the yard, so the finished space feels right both inside and out.
Get Started With Your Project Today
If you are ready to add comfort, style, and lasting value to your backyard, we are here to help you plan and build custom seating walls in Mountain Brook that fit the way you live outdoors. At Wood-Palmer Outdoor Creations, we listen closely to your ideas, then guide you through design, materials, and installation so every detail works together. Let's talk about your property—call us at (205) 305-7780, email us at info@woodpalmer.com, or contact us through our website.