Foundation-First Drainage in Birmingham
Water at the foundation isn't a small nuisance; it's a structural problem. When heavy fall storms roll through Birmingham and Central Alabama, many homeowners first notice musty smells, damp corners in basements, or water in a crawlspace. That water almost never starts inside; it starts outside in the soil, grading, and drainage around the house.
When we talk about landscape grading in Birmingham, we're really talking about protecting foundations, floor systems, and masonry. At Wood-Palmer Outdoor Creations, our 75 years of combined leadership experience are focused on base preparation, drainage, grading, and structural integrity before we ever discuss plants, finishes, or fixtures. This article is for homeowners in places like Mountain Brook, Vestavia Hills, Homewood, Hoover, and across Central Alabama who are dealing with wet crawlspaces, damp basements, standing water along the house, or who plan to build outdoor living spaces and want to get drainage right from day one.
Why Birmingham Homes Fight Water They Never See
Central Alabama has clay-heavy soils and rolling ground. That red clay holds water, then releases it slowly against any surface it touches. Hillsides in areas like Vestavia, Hoover, and Trussville send runoff toward homes, driveways, and patios, even when it looks like the yard is dry on top.
Common hidden problems include:
- Negative grading, where soil slopes back toward the house
- Short or missing downspout extensions that dump roof water at the footing
- Old or shallow drain lines that are undersized or clogged
- Patios and driveways tilted so water runs to the brick instead of away
When water stacks up around a foundation, it builds hydrostatic pressure against basement walls and crawlspace piers. Over time that can show up as:
- Damp, musty smells in lower levels
- Efflorescence, the white crust on concrete or brick
- Cracks, bowing, or flaking in masonry
- Sagging or bouncy floors over crawlspaces
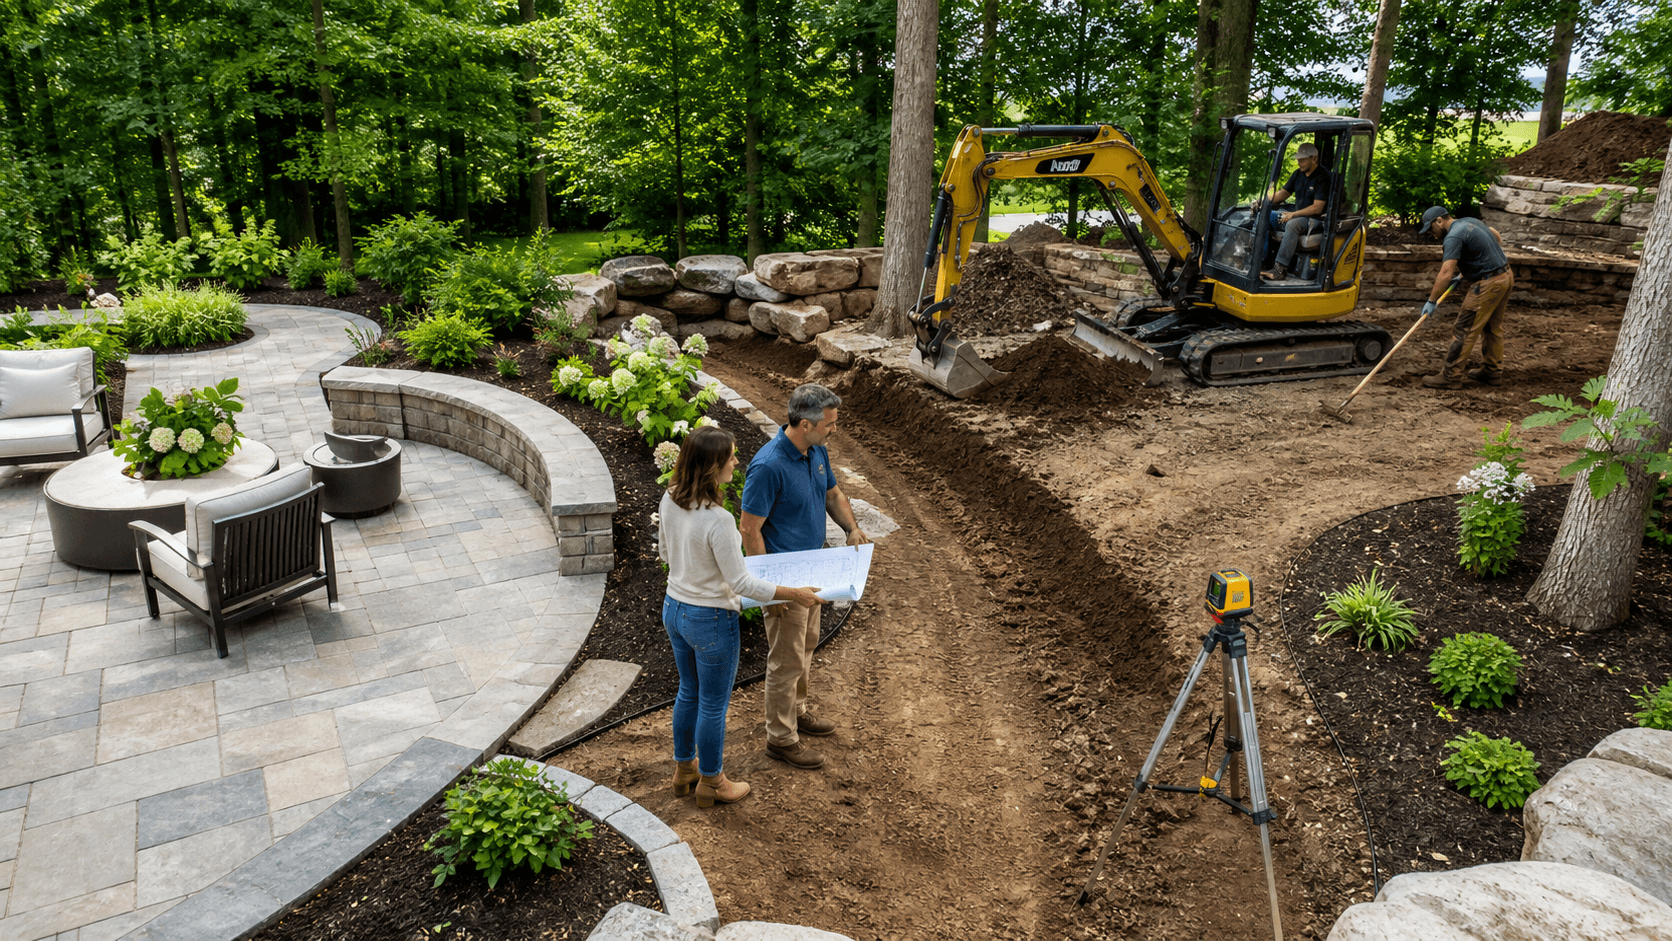
From a builder's point of view, drainage is part of the structure. Soil, slopes, and water paths either relieve pressure or pile it on. When we step on a property, we read it like a structural plan. We look at roof area, where every downspout goes, how water crosses driveways and walks, what type of soil is on each side of the house, and how nearby hard surfaces push or pull water. We also listen to how you live in the home and which areas you notice staying wet or soft after storms, so we can tie what we see on-site to what you're experiencing inside.
Foundation-First Drainage with One Plan and One Standard
A foundation-first approach means everything outside is designed around water management. Grading, drainage, hardscape, irrigation, structures, and landscape lighting should work as one system under one team with one standard of structural quality. You're not trying to coordinate multiple vendors or reconcile competing plans; there's one plan and one standard from start to finish.
When tasks are split among different vendors, conflicts are common:
- A landscaper regrading after a patio was built, breaking the drainage plan
- An irrigation installer trenching through a swale and flattening it
- A downspout line cut or crushed during later work and never repaired
With an integrated design-build model, we control all of that. Early decisions are driven by water:
- Where downspouts enter solid pipe and where those pipes exit
- Sub-base thickness and compaction under pavers or slabs
- Retaining wall placement and how walls relieve water behind them
- Where swales need to begin, change direction, and end
You're dealing directly with a builder mindset, someone used to reading soils, slopes, and structures, not just picking stone colors. We walk the property with you, point to where water's coming from and where it needs to go, and explain why certain grades or structures are non-negotiable for long-term performance. In that context, landscape grading in Birmingham isn't "smoothing dirt," it's building a long-term water management system that supports every future outdoor improvement.
Grading, Downspouts, and Swales That Actually Move Water
Proper grading is simple to explain and harder to execute: shape the ground so water naturally flows away from your foundation without relying on pumps. Around a Birmingham-area home, we look for:
- Consistent fall away from the house in all directions
- Low spots along brick veneer or siding where water can sit
- Settled backfill over basement walls and utility trenches
- Driveway and walk edges that tilt water toward the house
A grading plan starts by setting finish grades at the foundation, then tying that into existing yards, neighboring properties, and streets. We have to move water without pushing a problem downhill or onto someone else. Tight side yards, property lines, tree roots, and code setbacks all factor into what we can and can't do. Cost typically ranges from lighter grading around the house on the lower end to more involved, full-yard reshaping with walls and patios on the higher end. Access for machines, how much soil needs to be moved or brought in, and whether retaining structures or new hardscape are part of the fix all influence where a project falls in that range.
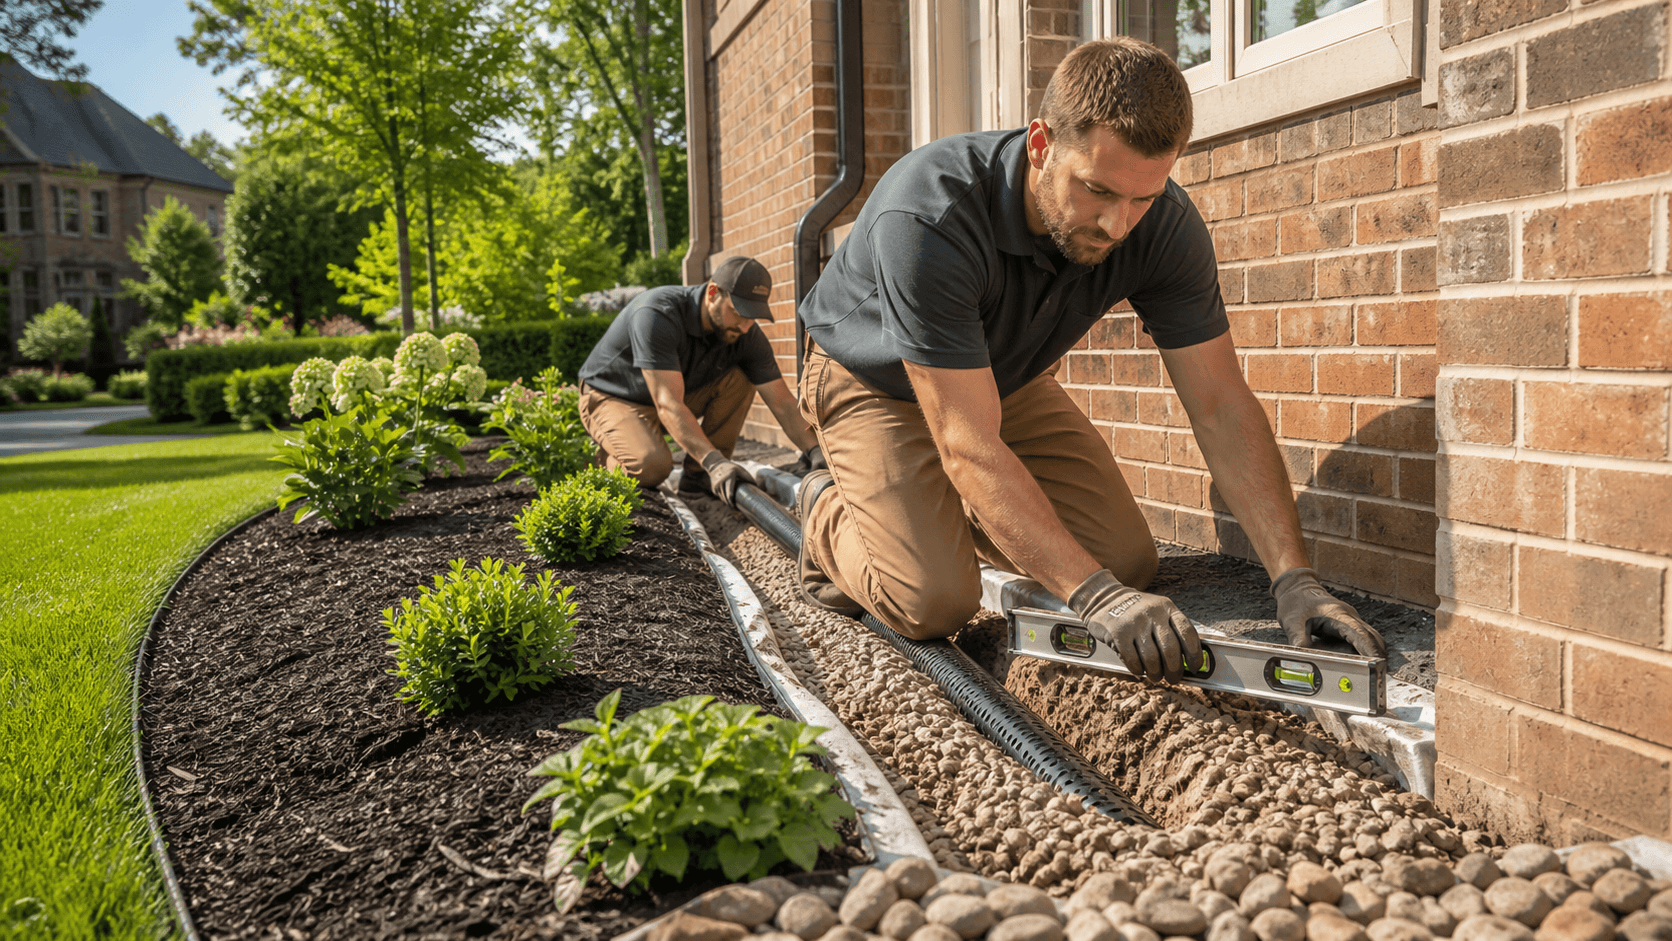
Downspouts are usually the biggest single opportunity. Every square foot of roof in a thunderstorm sends a surprising amount of water to those small outlets at the corners of your home. Good practice is to:
- Carry water well away from the footing, not just a couple of feet
- Use solid pipe where loads will cross, like driveways and paths
- End in a place that can actually accept the volume, not a low corner
Common failures we see include corrugated pipe crushed by vehicles, lines with no true outlet, or pipes that daylight right in a low spot. When we design downspout extensions as part of landscape grading in Birmingham, we consider roof area, pipe size, slope on the line, cleanouts for maintenance, and how each outlet ties into swales, dry creek features, or lower lawn areas. The scope, number of downspouts, length of runs, and any crossings under drives or walks all affect the level of work and where the cost will land within a typical range.
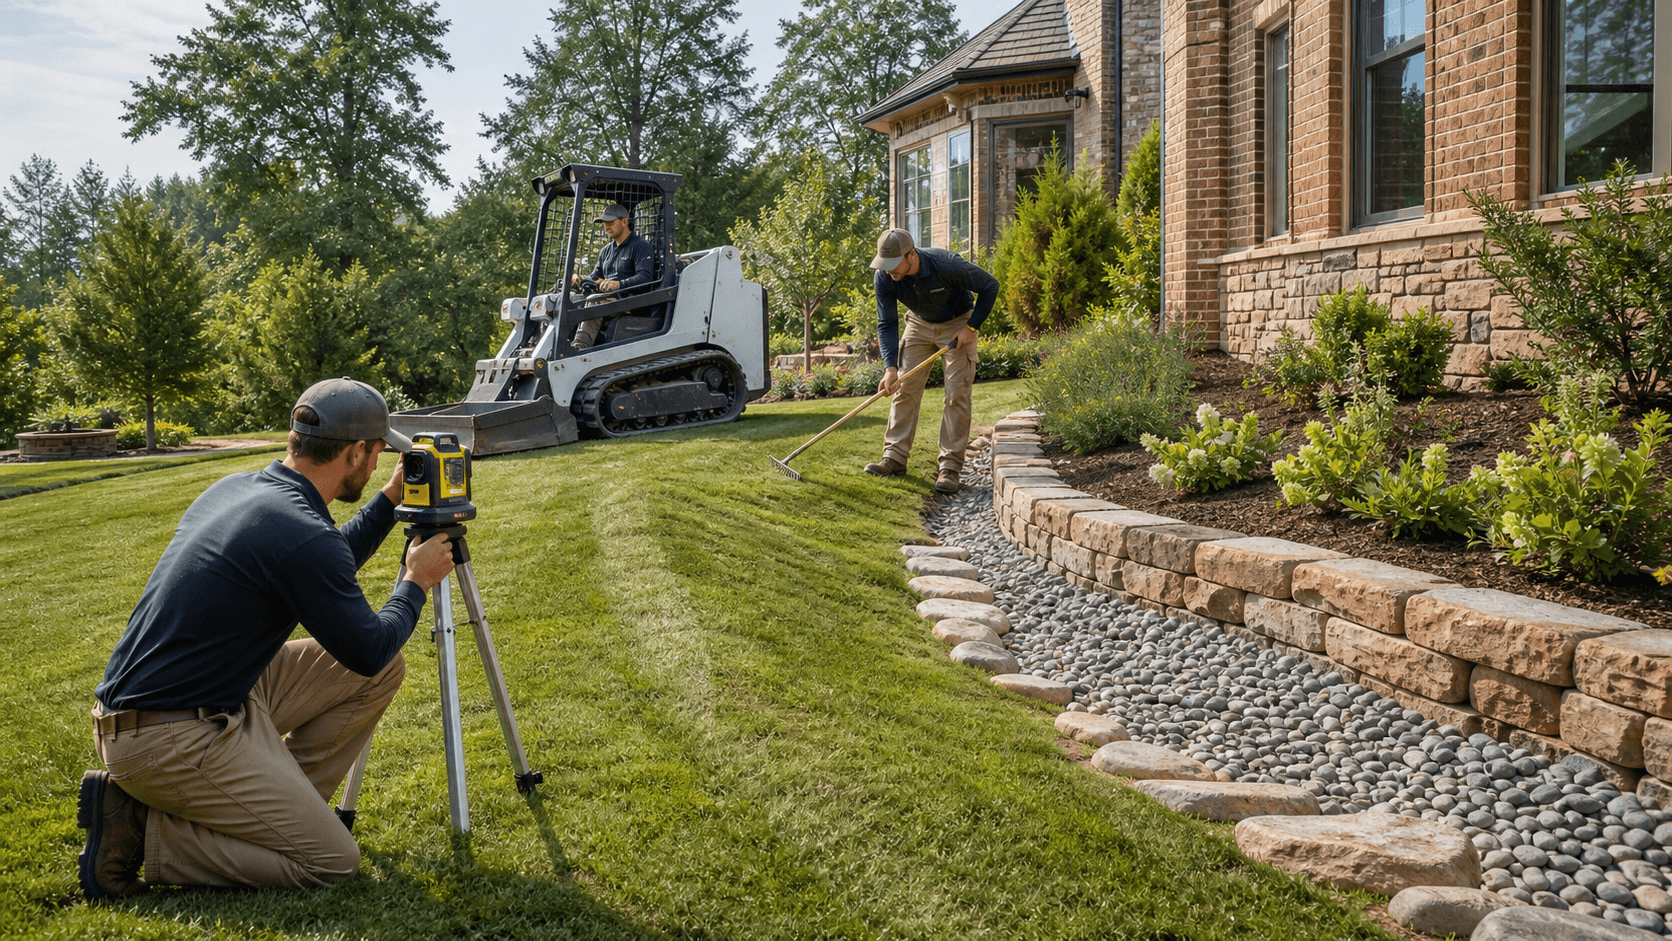
Swales are shallow, graded channels that quietly move water where we want it to go. In Central Alabama, a well-built swale is often a better first move than installing many buried catch basins and pipes. A swale:
- Is visible, so you can see if it's working
- Uses gravity, not pumps or hidden systems
- Can be maintained and adjusted over time
We design swales like structural elements. That means calculating fall, width, and depth, choosing linings like turf, stone, or a dry creek style based on velocity and soil, and tying them cleanly into outlets or natural drainage paths. Hardscape has to respect those channels. Patios, walks, and driveways can't create dams. We often build slight crowns or cross-slopes into hard surfaces so water moves to the swale, not back to the foundation. Costs shift with the length of the swale, how much soil rework is needed, whether decorative stone is used, and how much the grading is tied into a larger outdoor living build.
When Drainage and Outdoor Living Come Together
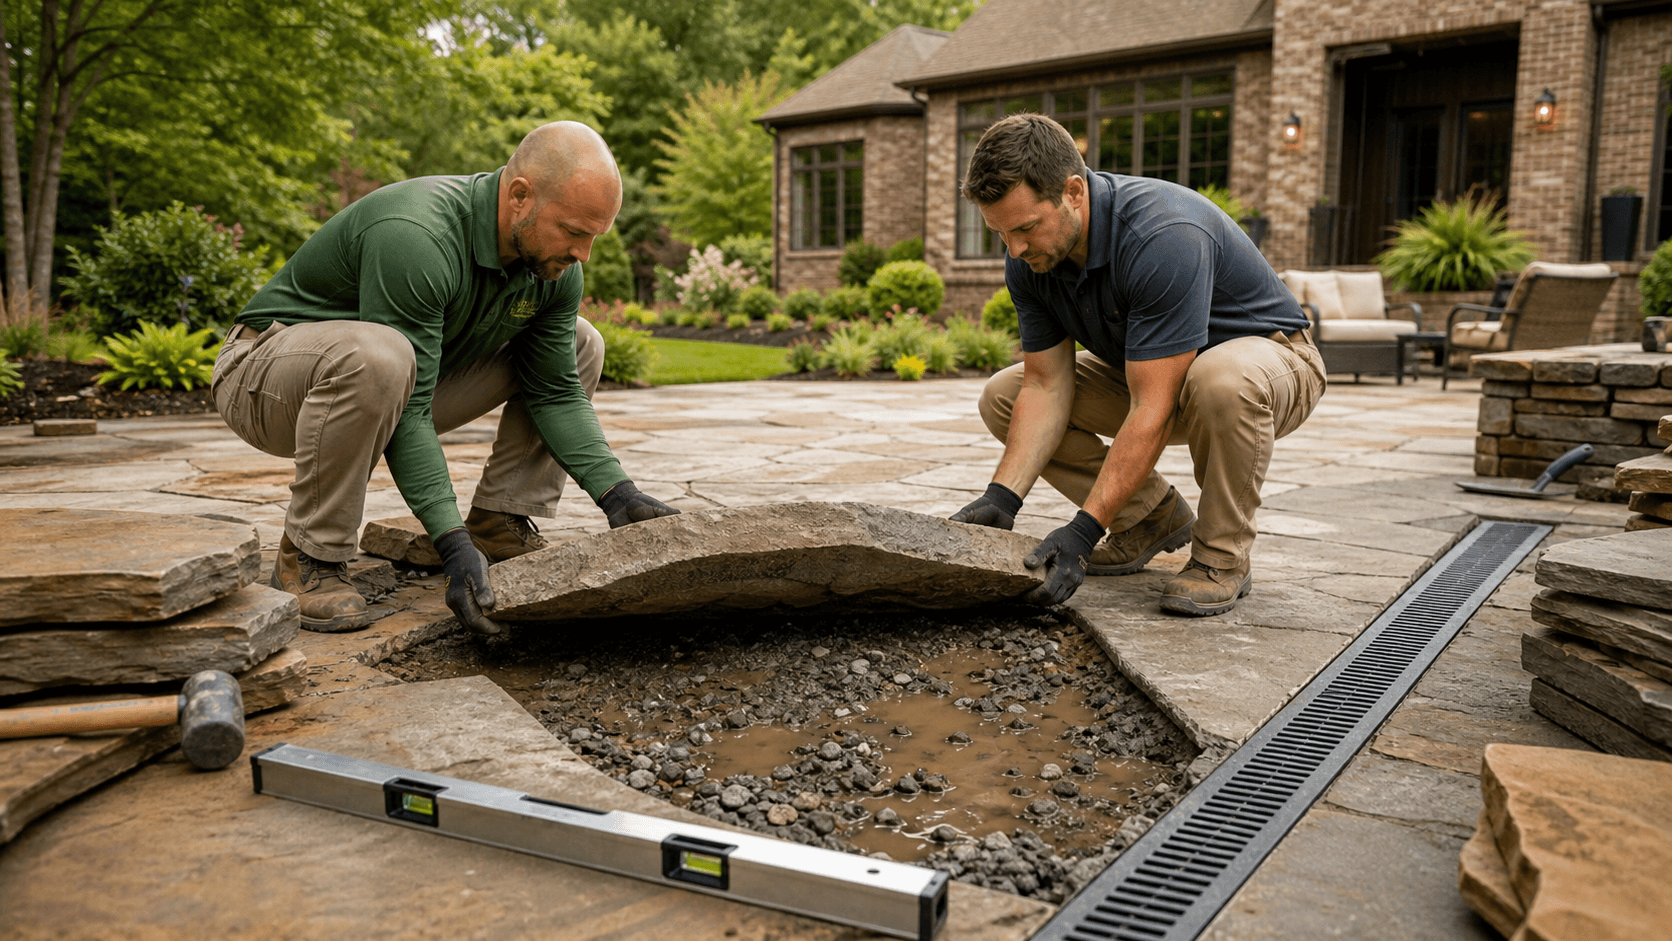
Any time you add a patio, deck, or covered structure, drainage needs to be reconsidered. Building on top of bad grading traps water against foundations, washes out paver bases, and throws splashback on siding or brick. An engineering-first approach ties drainage into every outdoor element with:
- Proper base thickness and compaction
- Clear weep paths for water under and around hard surfaces
- Smooth transitions that don't create trip edges or water traps
Irrigation and landscape lighting also have to work with, not against, the drainage plan. That means protecting lines from washouts, keeping fixtures out of heavy flow paths, and designing irrigation so we're not watering directly into swales that carry runoff to the house. Owner involvement matters here. We talk through how you use each space, where you need dry access, which areas you'd rather keep open and green, and which spots can accept visible swales or drains. With one team responsible for the full outdoor environment, there's a single standard of quality guided by 75 years of combined leadership experience and a clear focus on keeping water away from your foundation.
Next Steps for a Drier Birmingham Foundation
In our climate, fixing wet basements and crawlspaces starts outside with grading, downspout routing, and swales designed as structural components. Interior patching and coatings may hide symptoms for a while, but they don't change the water that's pressing against your foundation. Fall is a good time to see how your yard handled summer storms and to set up a plan before winter and spring rains arrive.
A thorough site walk should include reading slopes, checking soil conditions, tracing every downspout, looking at how drives and walks shed water, and talking through how you use your outdoor areas now and what you want to build later. When drainage, hardscape, structures, irrigation, and landscape lighting are all designed under one integrated plan, you get an outdoor environment that looks good on the surface and works structurally underneath, with water moving where it should instead of into your basement or crawlspace.
If you're ready to look at your Birmingham-area property with a foundation-first eye, you can reach Wood-Palmer Outdoor Creations at (205) 305-7780, email info@woodpalmer.com, or send us a note at woodpalmer.com/contact to start the conversation about your site and goals.
Get Started With Your Project Today
If you are ready to fix drainage issues and create a yard that works for your home, our team at Wood-Palmer Outdoor Creations is here to help. Learn how our landscape grading in Birmingham service can protect your foundation and improve the look of your property. Tell us about your project and schedule a consultation when you contact us today.