Build a Pavilion That Stands up to Birmingham Weather
An outdoor dining pavilion in Birmingham has to be more than pretty timber and a nice roof. It has to stand up to summer thunderstorms, sharp fall fronts, and the occasional tropical system that pushes up from the Gulf. That mix of weather hits open structures hard, especially on ridge lots and lake properties.
Roof pitch, wind uplift resistance, and the right connectors matter just as much as stone, timber, and finishes. If you are on Lake Martin, Logan Martin, Lay Lake, or on a ridge above Vestavia or Trussville, the wind has more room to run. That means every connection, from the roof sheathing down into the concrete, needs to be planned as one system.
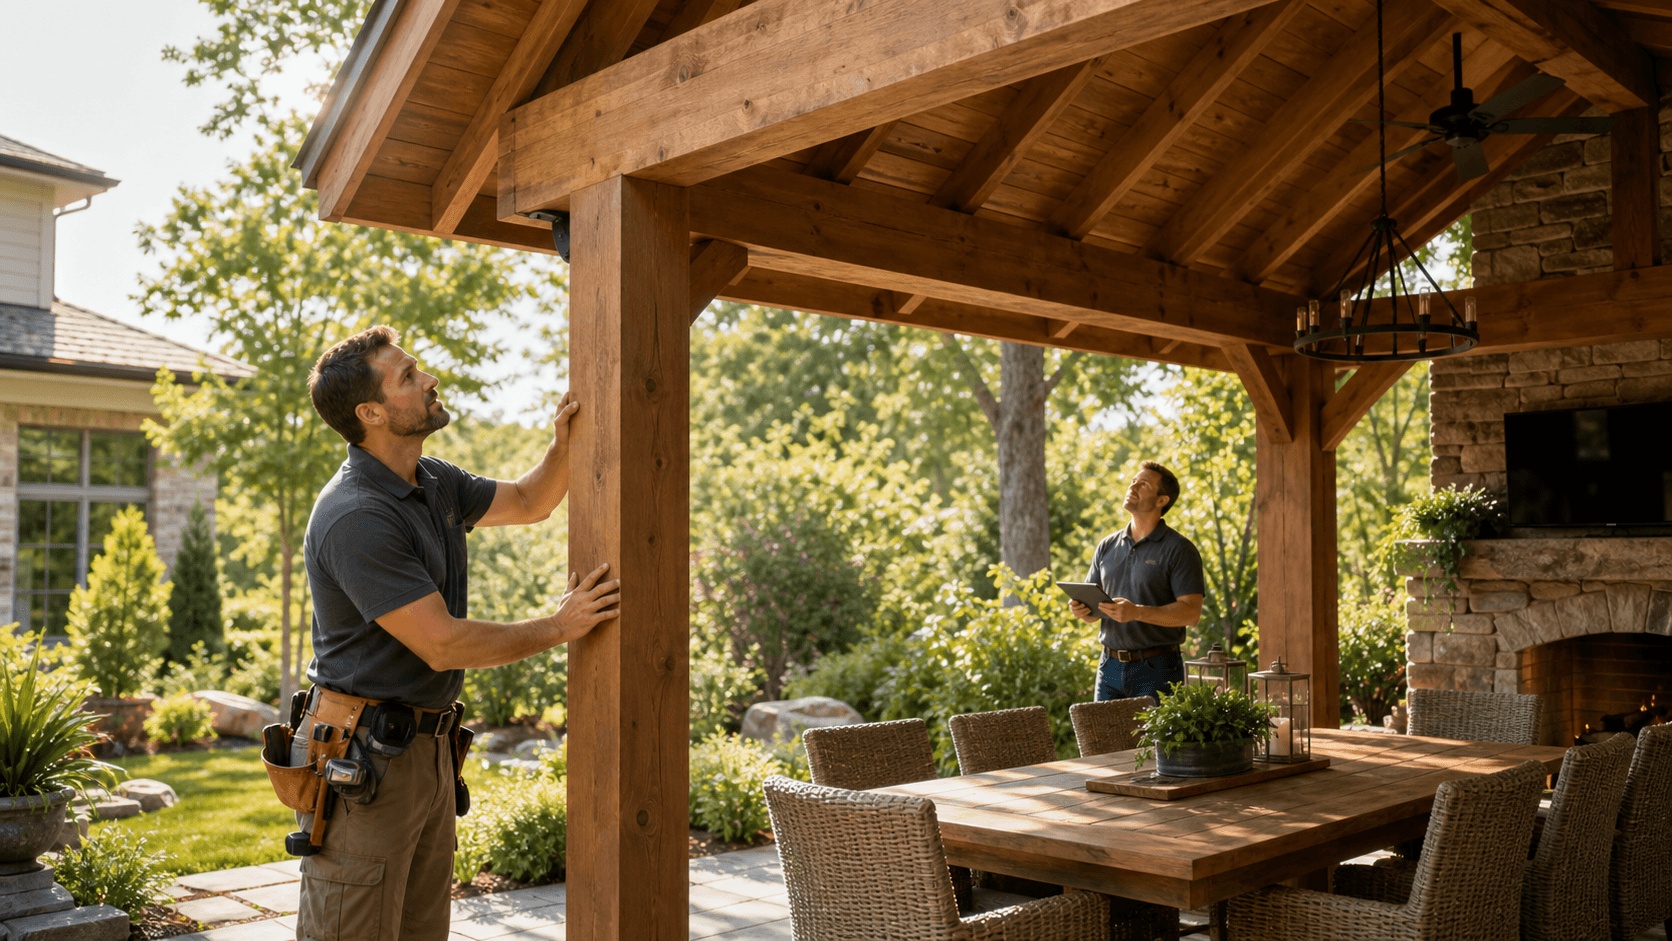
At Wood-Palmer Outdoor Creations, we treat an outdoor dining pavilion as a full structural build. Foundation, framing, roof, hardware, drainage, and grading all work together. The goal is simple: a pavilion that looks like it belongs on an estate lot and acts like it was engineered for a storm.
How Wind Uplift Really Acts on a Pavilion Roof
Wind does not just push on a pavilion; it pulls on it. As wind hits the leading edge of a freestanding roof, it rolls over the top and speeds up across the surface. That faster flow creates suction on the leeward side, at corners, and along the eaves. On an open pavilion, the wind can get under the roof and lift it, which is different from a porch that is tied into the main house.
In Central Alabama, we see a few site conditions that change how hard the wind hits:
- Valley channels like Vestavia, Hoover, and Trussville where wind funnels between ridges
- Lakeshore exposure on Lake Martin or Logan Martin with long, open water fetch
- Tree-sheltered backyards in Homewood or Mountain Brook with more broken wind
An experienced contractor thinks in terms of a continuous load path. Every bit of uplift and lateral load needs a clear way to get to the ground. That means:
- Roof sheathing fastened correctly to rafters
- Rafters locked to beams with rated connectors
- Beams tied into posts with hardware, not just nails
- Posts anchored into footings sized for the soil and exposure
When those links line up, uplift and racking forces move through the structure instead of peeling pieces apart.
Choosing the Right Roof Pitch for Year-Round Use
Roof pitch does several jobs on an outdoor dining pavilion in Birmingham. It affects how the wind hits the roof, how fast our heavy summer rain sheds, and how leaves slide or hang. It also decides how the structure looks next to your house and how it feels under the ceiling.
Low-slope roofs, like a shallow shed style, can work when:
- You are using metal roofing that handles low pitch
- You want a modern, low-profile look from the house or pool
- The pavilion is tucked into a more sheltered corner of the yard
Moderate pitches are common on estate and lakefront pavilions. They usually:
- Match or complement common home rooflines in the area
- Shed water and leaves well without feeling towering
- Work for both metal and shingle options, hip or gable
Steeper roofs can be right when you want a strong architectural statement or need more headroom. With steeper pitch, the wind sees more face, but uplift can be controlled with proper framing and connectors.
Homeowners often ask the same practical questions:
- How much headroom will we have over the dining table?
- Will the pavilion roof look tied in with the main house or fight it?
- Where will water drip, splash, or pond on the hardscape under it?
We shape roof pitch and overhangs so water runs where it should, not on your seating, cooking area, or walkways. That includes paying attention to backsplash off stone, where drip lines fall, and how gutters, if used, will drain.
Hurricane Ties, Straps, and Connectors Done Right
Hurricane ties and straps do one simple thing: they keep the pieces of the structure from pulling apart when the wind tries to lift or rack them. The details matter. The right connector installed with the wrong nails or half the holes empty will not perform like it should.
On a code-ready pavilion, typical hardware detailing includes:
- Rafter-to-beam connections using rated hurricane ties or straps
- Beam-to-post hardware that resists both uplift and lateral movement
- Post-to-footing anchors that keep the base from kicking or lifting
- Diagonal bracing on open sides, especially on lakeside or ridge lots
Placement, orientation, and nailing pattern follow manufacturer guidance. We also look at how those connectors line up with the engineered load path, not just where they fit easiest in the field.
Local inspectors and engineering input shape which connectors are acceptable in Jefferson, Shelby, Talladega, and Tallapoosa counties. A pavilion that passes in one area may need a little more attention in another, depending on exposure and local practice. A good plan sets that up before concrete is poured.
Footings, Slabs, and Hardscape That Will Not Move
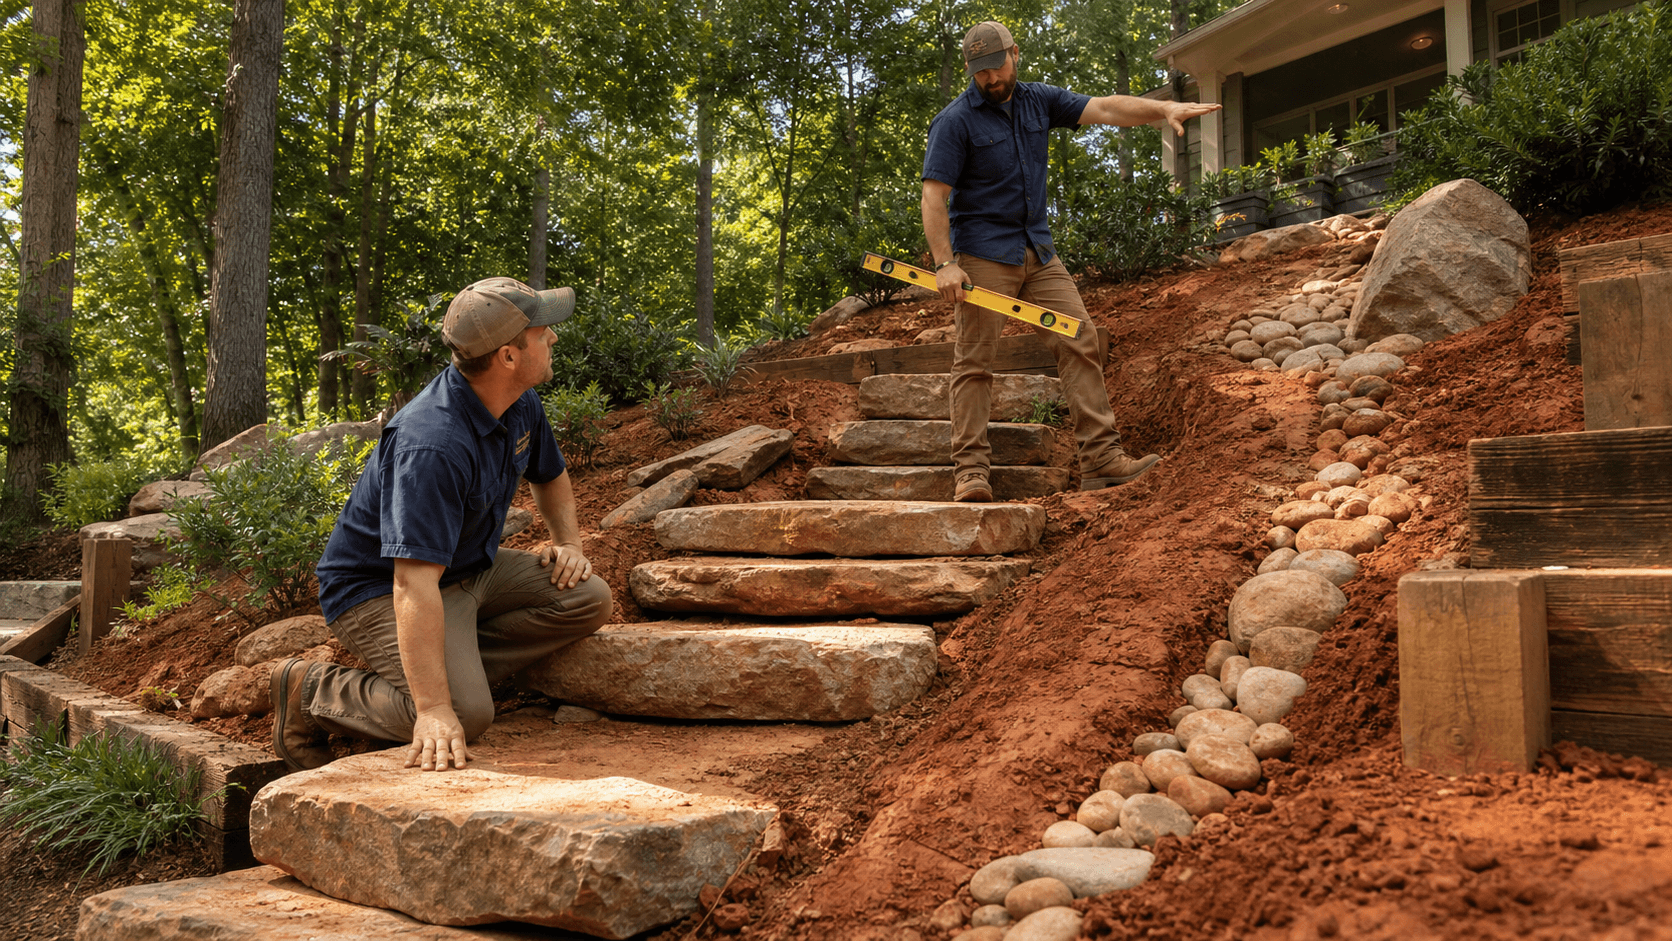
The best roof framing in the world cannot help a pavilion sitting on weak footings or a poorly prepped slab. Alabama red clay, mixed soils, and sloped lots around Birmingham all bring their own problems if base preparation is rushed.
A sound footing and slab approach includes:
- Excavation to reach stable soil, not just topsoil fill
- Footing depth set for code and site conditions, not guesswork
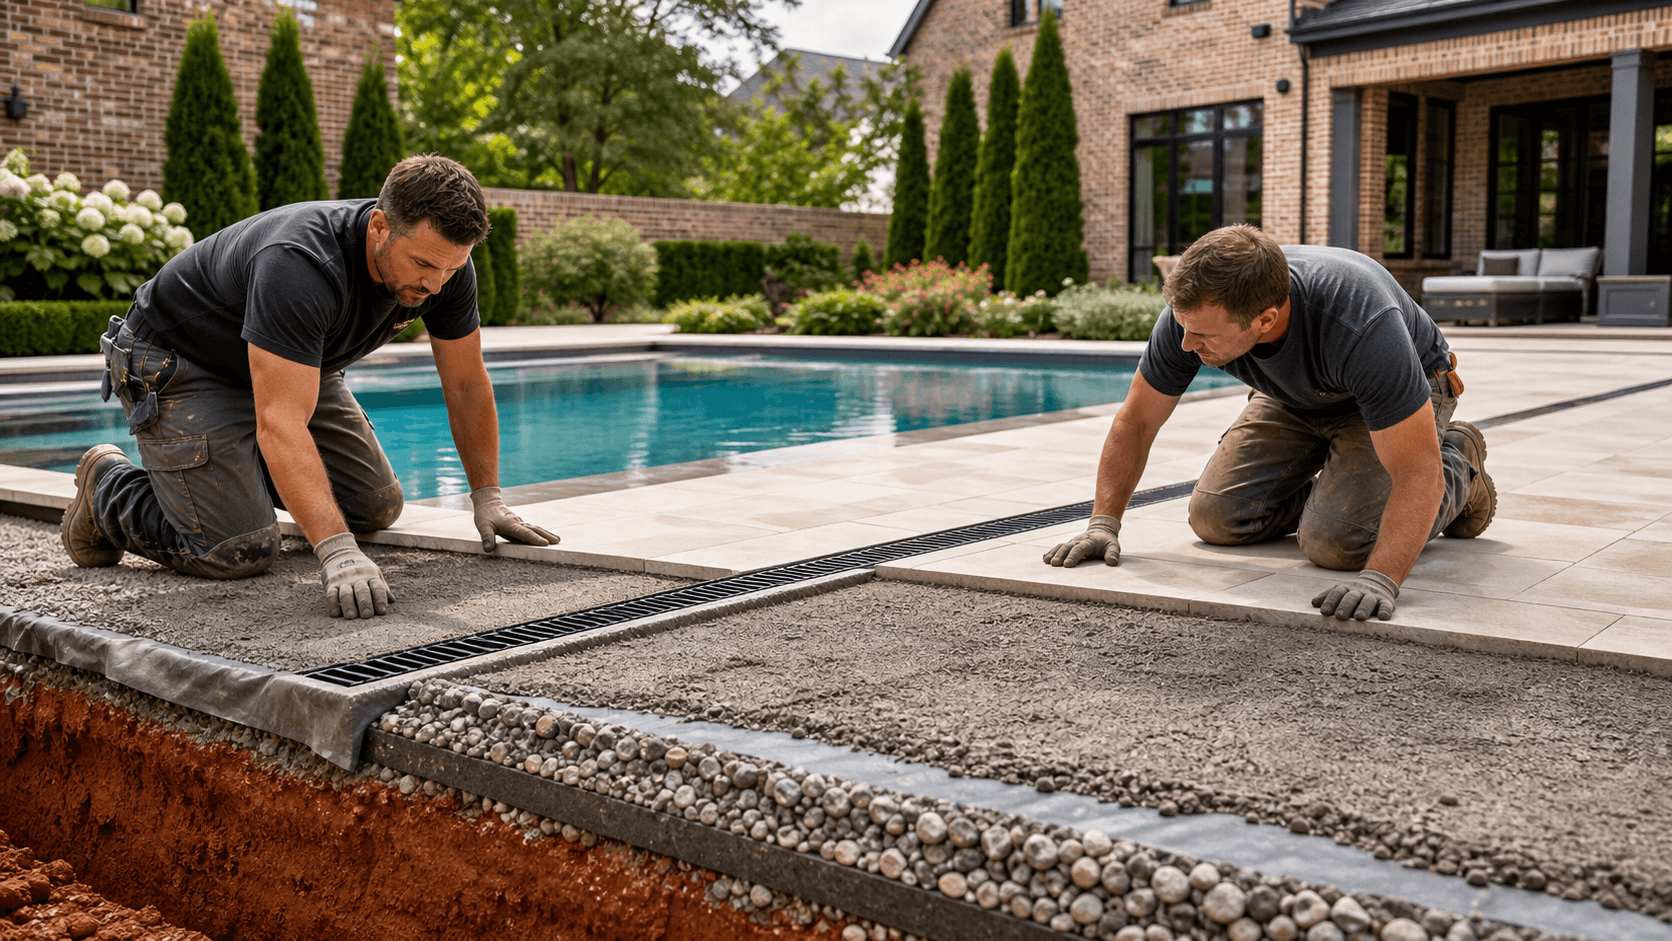
- Compacted base under slabs and hardscape areas
- Drainage paths planned so water does not run through the dining space
At Wood-Palmer Outdoor Creations, we think about how the pavilion, hardscape, landscape lighting, and irrigation will work together. That means keeping water away from post bases, joints, and electrical components. It also means grading so chairs do not sit in a low, damp spot and walkways do not settle and trip guests.
Making It Code-Ready Without Overbuilding
When we say a pavilion is code-ready, we mean it is designed and built to meet or exceed local residential codes while still keeping an eye on how you plan to use it. It is not about throwing the biggest lumber and heaviest hardware at the job. It is about using the right spans, sizes, and connectors for the site.
Design choices that drive both performance and material ranges include:
- Clear span lengths over the dining and cooking areas
- Timber sizes and species used for beams and posts
- Roof overhang depth for shade, rain protection, and wind exposure
- Connector types, from basic clips to heavier straps and brackets
Early owner involvement matters. With 75 years of combined leadership experience, our team has seen that the best projects start with a clear plan that blends engineering, permitting needs, and how the family actually wants to use the space. When those stay aligned from layout to final hardware, you end up with an outdoor dining pavilion in Birmingham that feels natural on your land and is ready for the next storm line that rolls through.
Get Started With Your Project Today
Transform your backyard into a space you will love to use every day with a custom outdoor dining pavilion in Birmingham designed and built by Wood-Palmer Outdoor Creations. We take the time to understand how you live and entertain so your pavilion feels tailored to your home, not pulled from a catalog. Let's talk about your project—give us a call at (205) 305-7780, email us, or contact us online to get started.