An outdoor entertainment structure in Birmingham has to do more than look good. It has to stand up to red clay, steep slopes, and hard summer rain. That means what happens below the surface is just as important as the roof, fireplace, or outdoor kitchen you see on day one.
When we design these spaces at Wood-Palmer Outdoor Creations, we treat them like small buildings, not backyard decorations. Roof loads, soil movement, water flow, and hardscape all work together. With 75 years of combined leadership experience, our team takes an engineering-first approach from the first walk of your property, so your space stays solid through storms, seasons, and daily use.
Building Outdoor Entertainment That Holds Up in Clay
In Greater Birmingham, many backyards share the same story: red clay, grade changes, and heavy downpours that can turn firm ground into a slick mess. If you set a pavilion, pergola, or covered outdoor kitchen on that without a plan, the structure will tell on you pretty quickly.
An outdoor entertainment structure here is usually a full system, not a single feature. It can include:
- A roofed pavilion or porch
- An outdoor kitchen and bar area
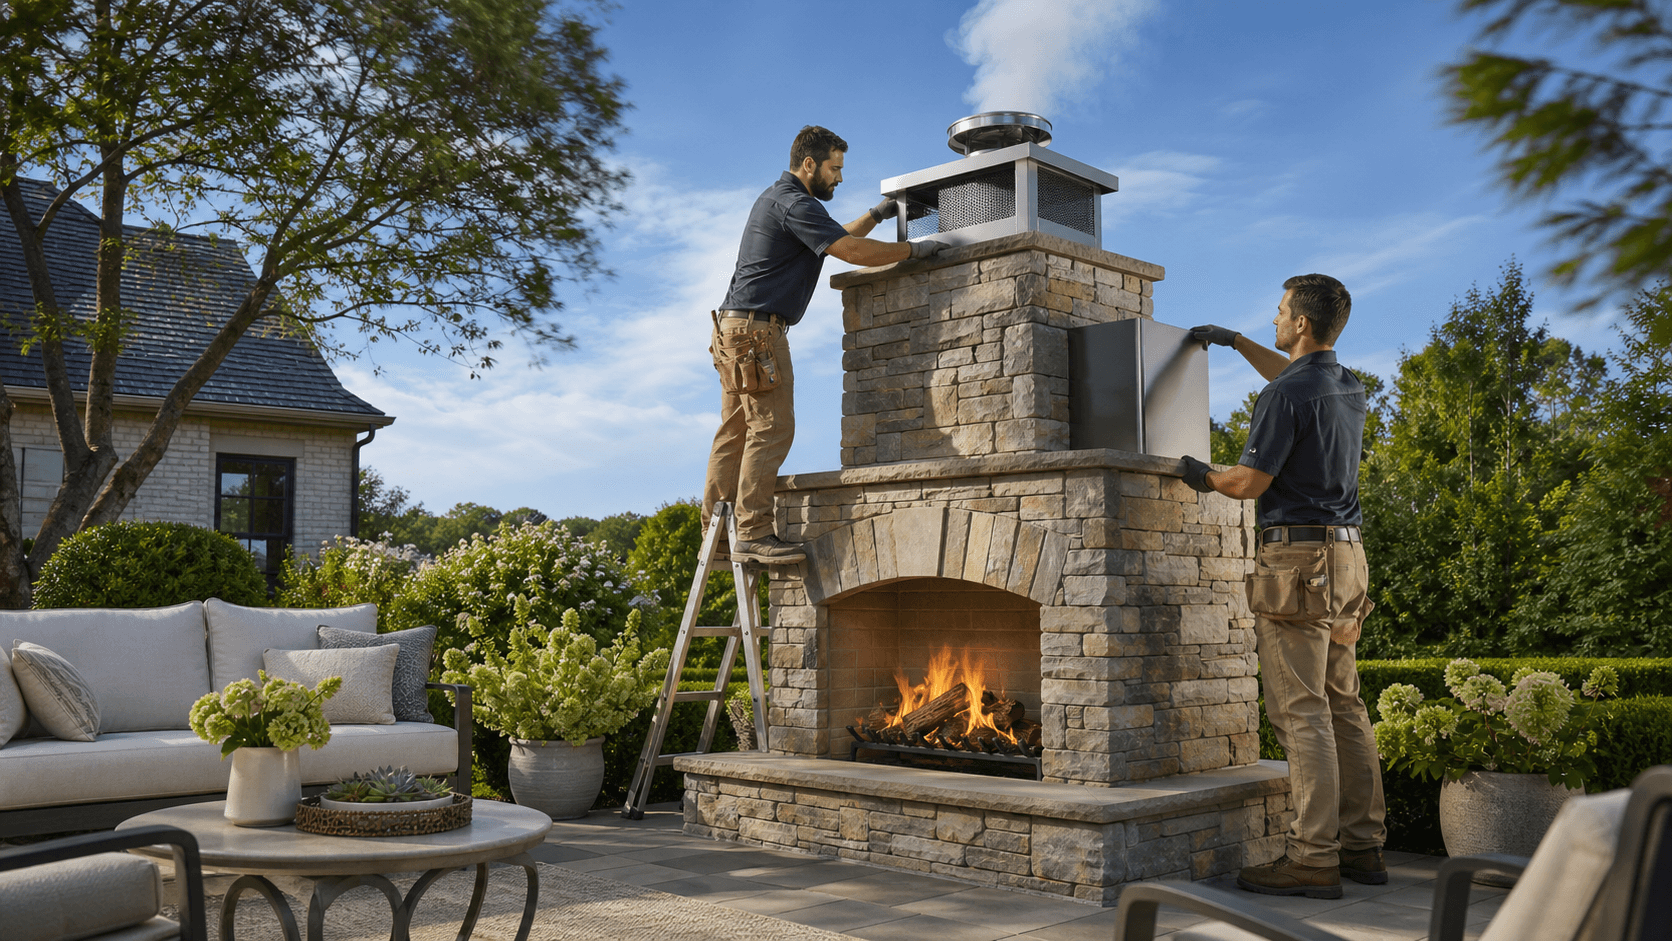
- Masonry fireplaces or TV walls
- Patios, steps, and seat walls tied into the structure
All of that is sitting on soil that moves when it gets wet and dries hard as a brick. Our job is to design the foundation, grading, and hardscape around it so everything works together and stays in place.
How Birmingham Clay Behaves Under Load
Central Alabama clay is dense and sticky. It holds water, then shrinks and cracks when it dries. It's strong when handled correctly, but it changes shape with seasons and storms.
That behavior can show up around an outdoor structure in a few ways:
- Heaving at posts and columns
- Settlement that makes one side drop
- Cracked patios and crooked steps
- Doors, cabinet fronts, and TV niches going out of square
- Water ponding around footings and slab edges
A flat, well-compacted lot in Hoover or Vestavia may let us work with spread footings and slabs closer to the surface. In hilly areas or cut-and-fill sites around Trussville, Leeds, or Chelsea, we often see pockets of loose fill, buried debris, or sharp grade changes. Those conditions can call for deeper foundations and more careful control of water flow around the structure.
Engineering the Foundation for Long-Term Stability
Before we ever dig for a footing, we look at how the soil is likely to carry load and move water. That usually includes:
- Checking how firm the existing subgrade is
- Looking for signs of fill or previous cut-and-fill work
- Studying how water comes across the yard in a big rain
From there, foundation options can vary, but they usually fall into three main categories:
- Spread footings on properly compacted subgrade, sized for the loads from posts, beams, and masonry
- Drilled piers that carry loads down below the most active clay layer into more stable material
- Integrated concrete slabs that tie posts, walls, and hardscape into one continuous system
We use reinforcing steel to control cracking and keep things tied together. Footing depth is set not only for frost but also for the depth of clay that tends to shrink and swell most. Going bigger on a footing without a clear load path or proper soil prep can actually create more uneven movement, so we focus less on "extra concrete" and more on "right design."
Grading, Drainage, and Base Prep Around the Structure
Before layout begins, we establish a finished floor elevation for the structure and surrounding hardscape. That single decision controls how we handle steps, retaining elements, and water flow.
Once that height is set, we plan to move water away from posts, cabinets, and slab edges. Good tools for Birmingham clay include:
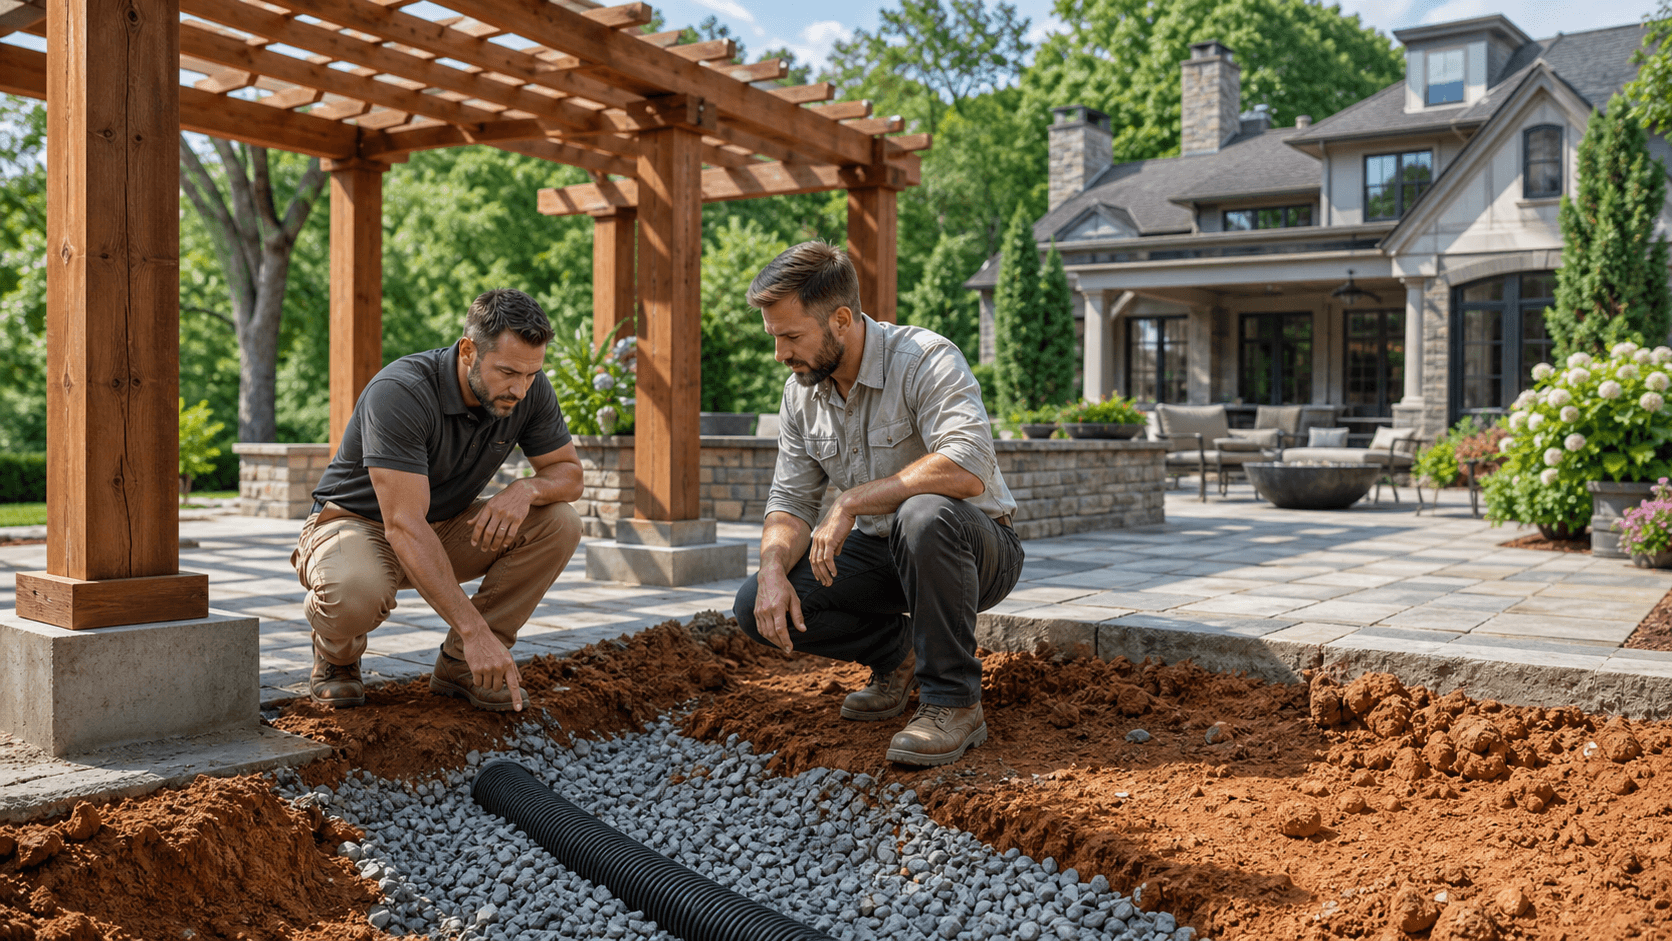
- French drains at the uphill side of structures
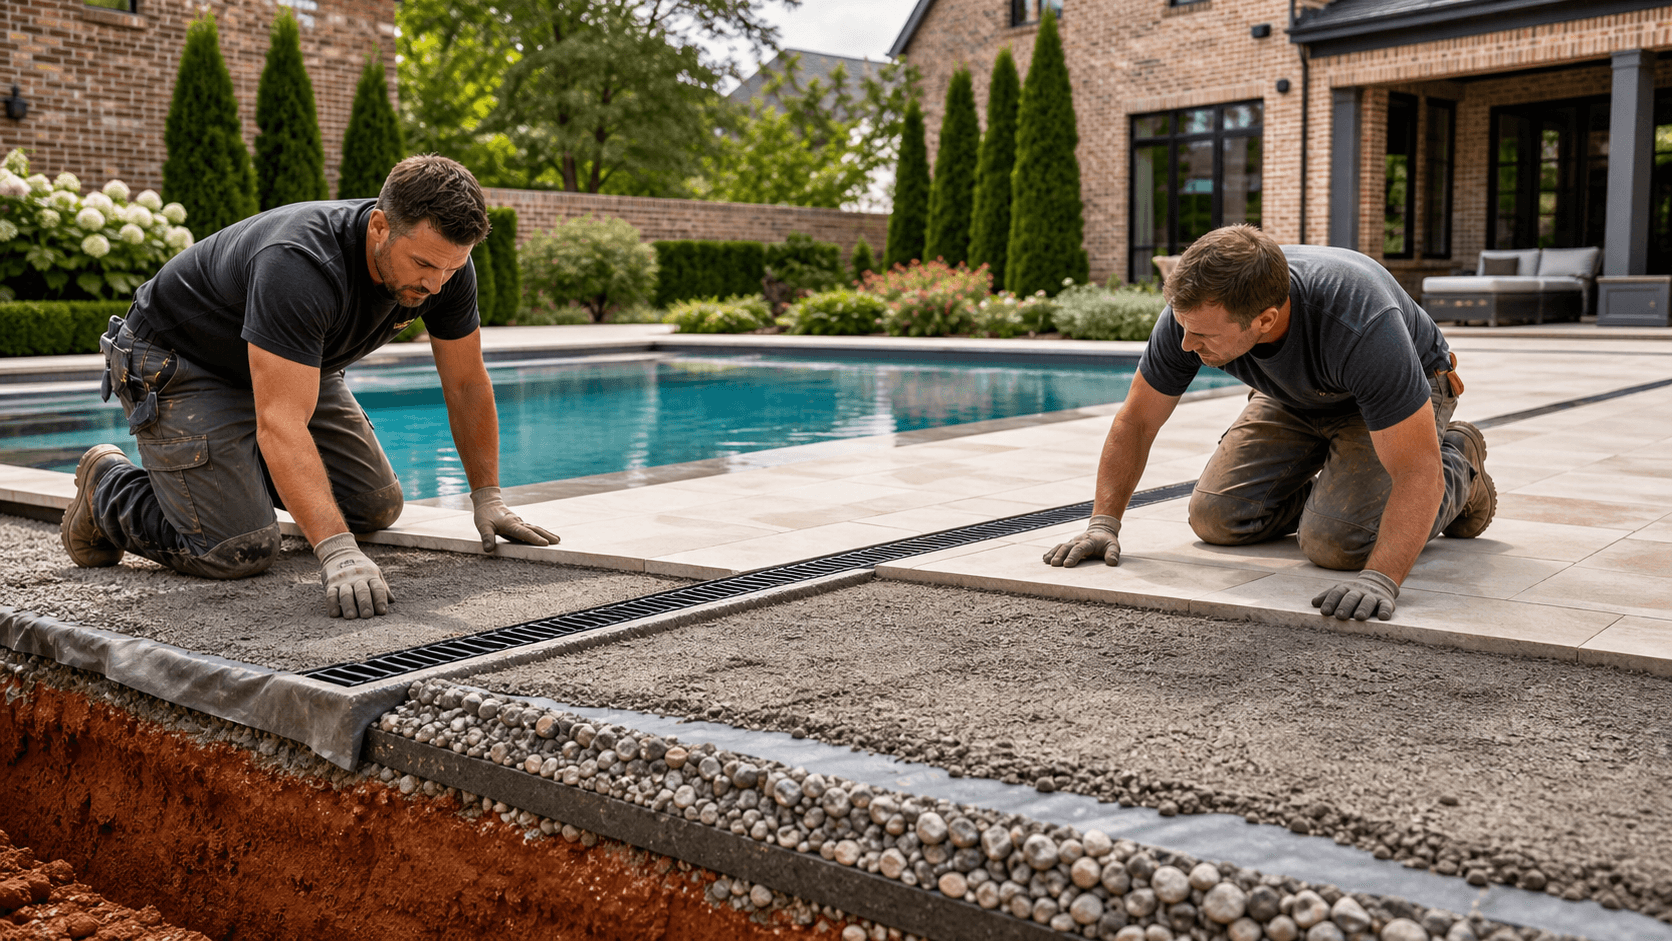
- Surface drains in low pockets or at the base of steps
- Tied-in downspouts so roof water doesn't dump at the columns
Base preparation is where long-term performance is won or lost. We typically:
- Strip organics and soft topsoil
- Over-excavate any soft or pumping areas
- Compact in lifts with the right moisture content
- Use appropriate base stone under patios and walkways connected to the structure
That base gives the slab, pavers, or concrete a firm, even support, which is especially important when different materials meet around the structure.
Designing Roofs, Framing, and Finishes for the Southeast
Once the base and foundations are right, the framing has to carry loads cleanly down to those points. For pavilions, covered porches, and hybrid structures with kitchens and fireplaces, we look closely at:
- Roof loads from rain and the occasional snow
- Wind and uplift from Central Alabama thunderstorms
- How beams, rafters, and posts move those loads to the foundation
Posts must be sized not only for gravity loads but for lateral forces when the wind pushes hard on one side. Hardware should handle both structural demand and humidity, with connectors and fasteners that resist corrosion over time.
For finishes, we like materials that stay stable in our climate when supported correctly. That might mean:
- Masonry on engineered footings tied into the slab
- Wood elements that are properly flashed and detailed at bases and beam pockets
- Built-in channels for electrical and landscape lighting so we're not cutting into structural elements later
The goal is a clean, finished look that doesn't hide weak points or shortcuts.
Integrating Hardscape, Structures, and Utilities as One System
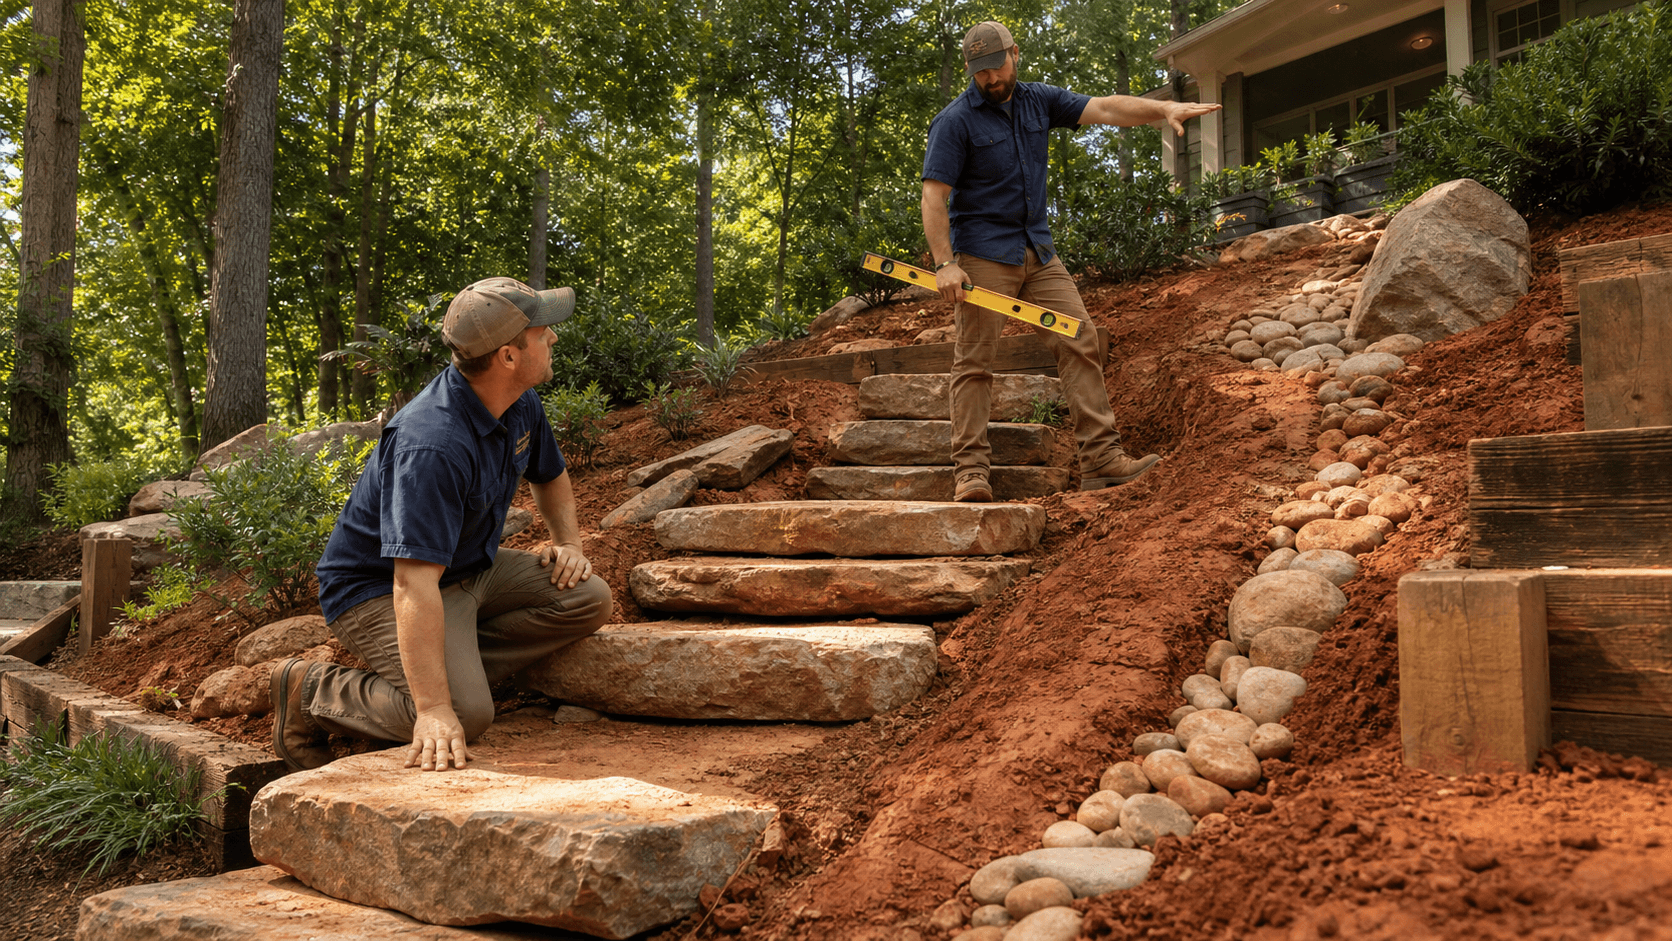
In hilly Birmingham terrain, patios, retaining walls, steps, and the entertainment structure need to be designed as a single system. Treating each as a separate project can lead to one piece moving while the other stays put.
We pay special attention to:
- Where retaining walls share loads with slabs or footings
- How steps tie into both upper and lower patios
- Where expansion joints and control joints are needed between different materials
Utilities are part of the structure, not an afterthought. Gas, power, irrigation, and drainage lines are routed so they don't undermine footings or cut through bearing soil. Your input is important here. How you plan to move through the space, cook, watch TV, and host guests shapes where we bring services into the structure and how we protect those runs.
When all of these pieces are planned together, an outdoor entertainment structure in Birmingham can feel effortless on the surface while the hard work happens under your feet, quietly keeping everything straight, dry, and solid for the long term.
Get Started With Your Project Today
Ready to turn your backyard into a space you actually love spending time in? Our team at Wood-Palmer Outdoor Creations will work with you to design and build an outdoor entertainment structure in Birmingham that fits your home, lifestyle, and budget. Share your ideas, photos, or inspiration and we will guide you through every step, from concept to completion. If you're ready to move forward or have questions, contact us via our form, email us at info@woodpalmer.com, or give us a call at (205) 305-7780 to start your project.