Build Outdoor Living Spaces That Hold up in Mountain Brook
Outdoor living spaces in Mountain Brook have to do more than look good. They have to stand up to clay banks, steep driveways, tight side yards, and big trees that have been there longer than most houses. Every one of those site features changes how we design and build.
When we walk a backyard, we start with structure, not finishes. Stone color, grill brands, and plant choices all come later. First, we talk about how to support the grade, move water, and keep everything locked in place so it still works after heavy storms and long, hot summers.
At Wood-Palmer Outdoor Creations, we lean on an engineering-driven approach and 75 years of combined leadership experience. That mindset helps us build patios, retaining walls, and outdoor structures that match the look of Mountain Brook homes and also perform on this challenging terrain.
Reading Your Mountain Brook Lot Before Design Starts
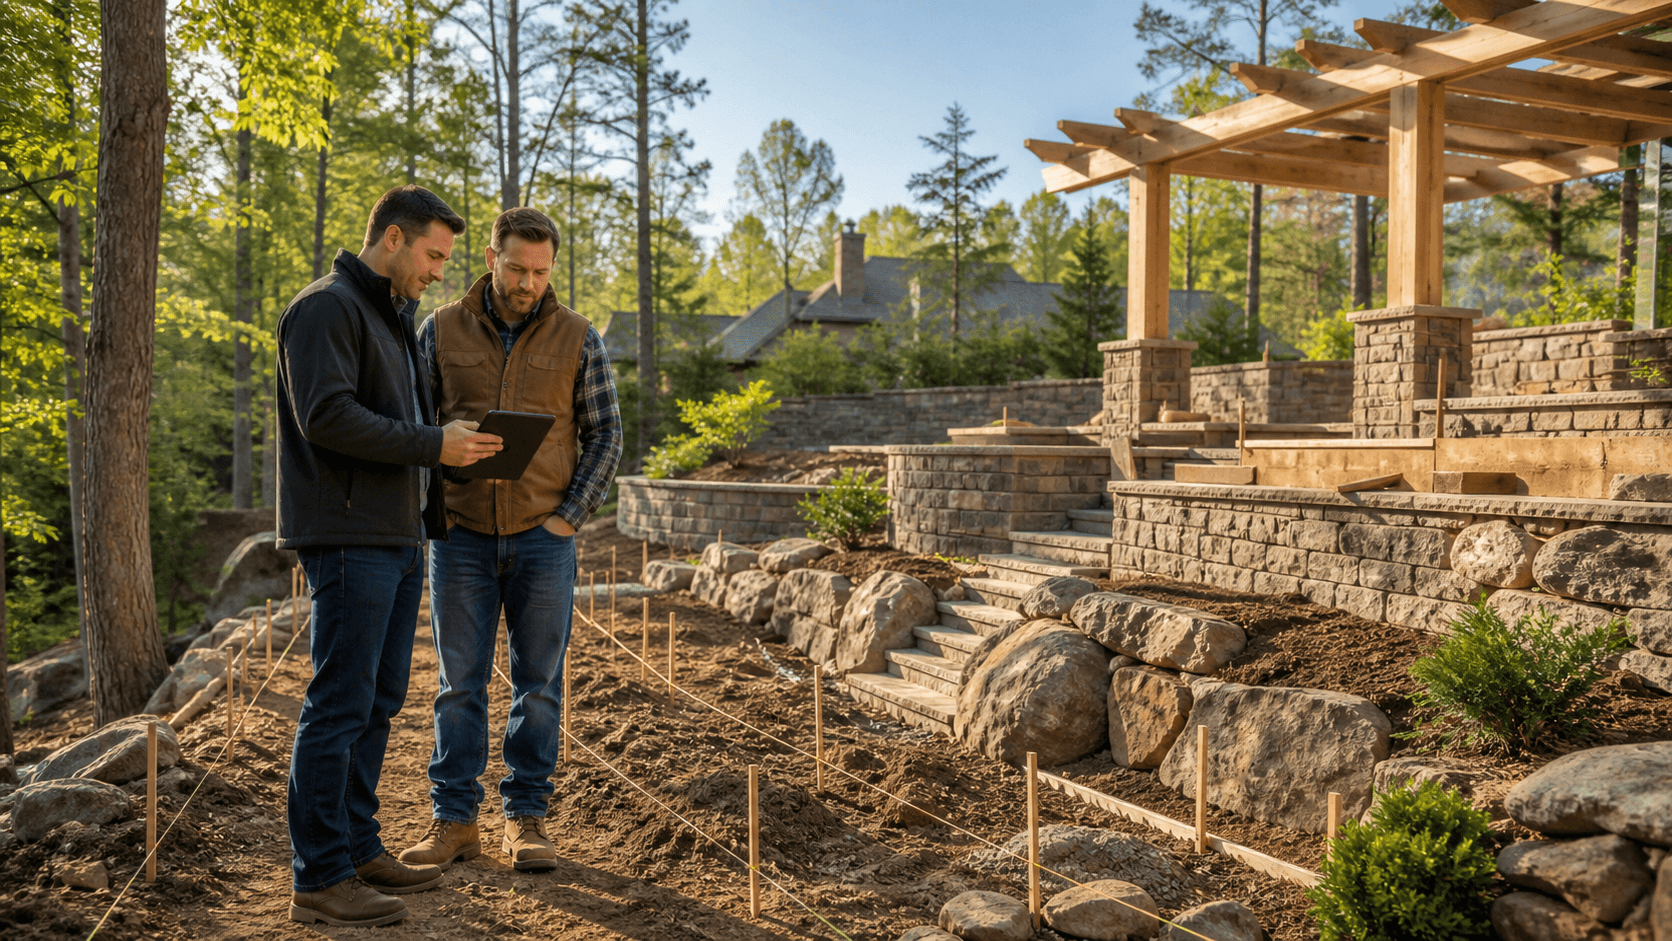
Good structural planning starts before a single line is drawn. On a typical Mountain Brook property, a careful site walk tells us what the lot will allow and what it will fight.
We look closely at:
- Fall lines and low spots that show where water wants to run
- Existing walls, steps, and drives and how they are holding up
- Root zones of large hardwoods and how close we can build to them
- Neighboring grades, fences, and shared driveways that affect runoff
Clay soil in this area does not drain quickly. It holds water, adds weight behind any wall, and pushes against structures over time. Surface drains alone usually isn't enough, so we think in layers: grading, subsurface drainage, and then finishes.
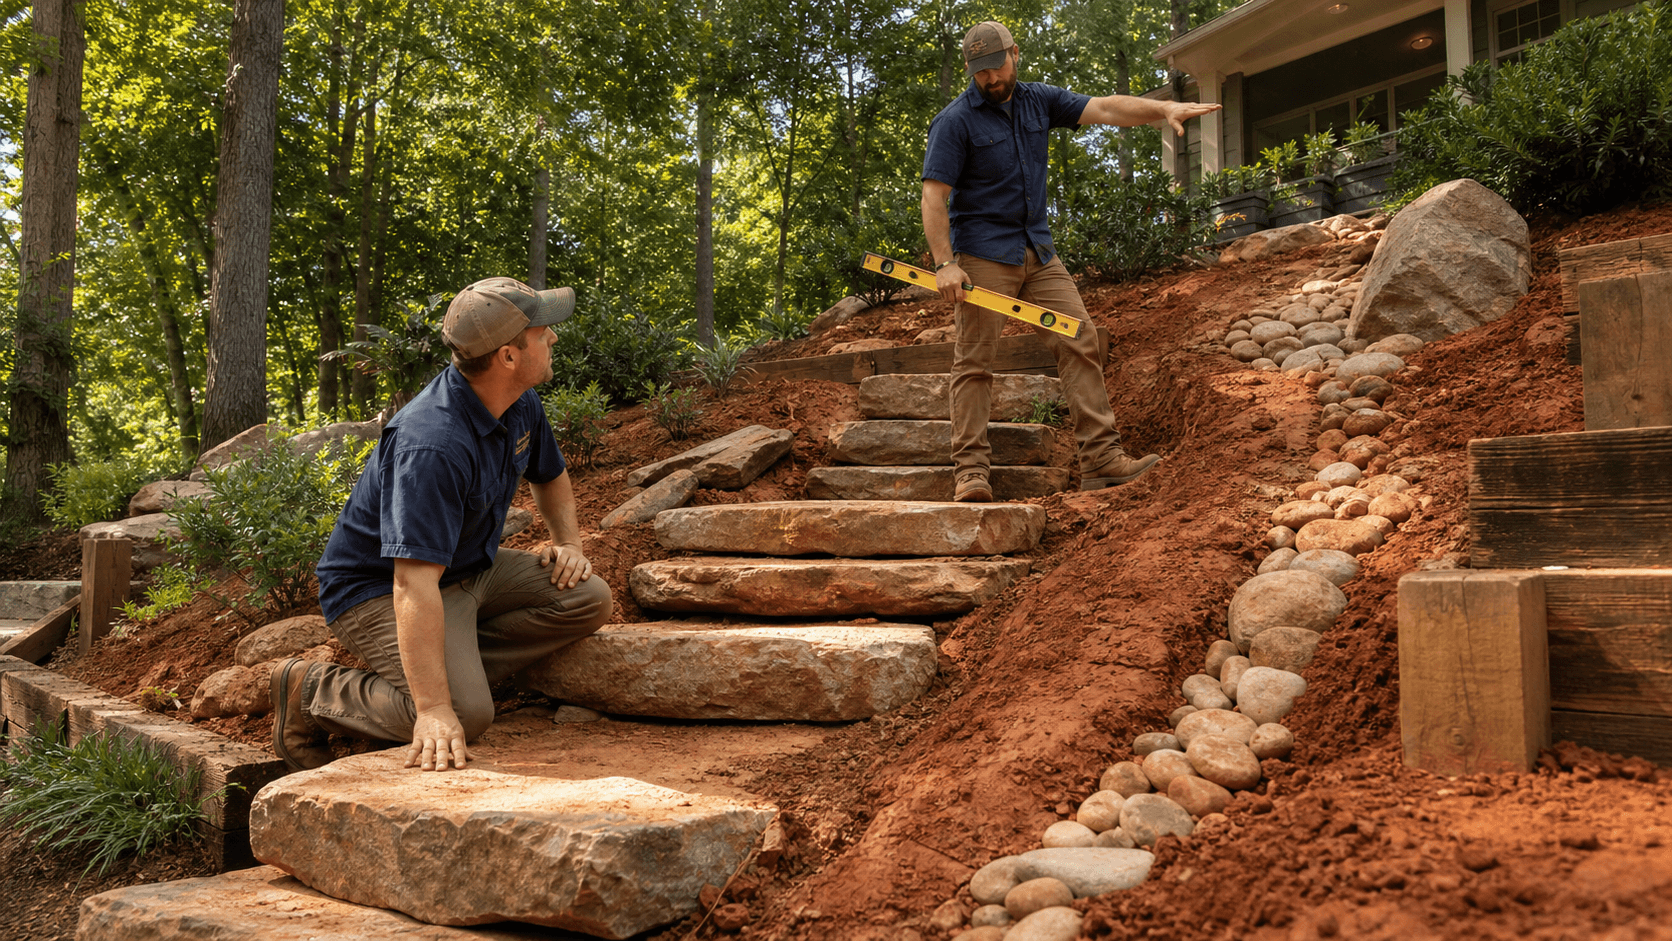
That "reading" of the lot shapes everything. It tells us where we can safely cut into a slope for a patio, where we should build up instead of dig down, and where a walkway needs steps instead of a long, slick ramp. When we respect what the ground is already doing, outdoor living spaces in Mountain Brook stay stable much longer.
Structural Foundations Under Every Hardscape Surface
What is under your hardscape matters more than what is on top. A stone terrace that looks perfect on day one will move if the base is not built for the slope and soil.
Base preparation usually follows a pattern:
- Excavate soft or organic soil until we reach firm ground
- Compact the subgrade so it is tight and uniform
- Install the right depth of base material, often in lifts, and compact again
- Shape the base with the final pitch so water has somewhere to go
On a hillside, we may need deeper base, stepped subgrade cuts, geotextile fabric, or all three. Driveways and pool decks carry more load, so their base sections are different from a small garden path. Steps and landings need solid bearing and good connection so they do not creep downhill over time.
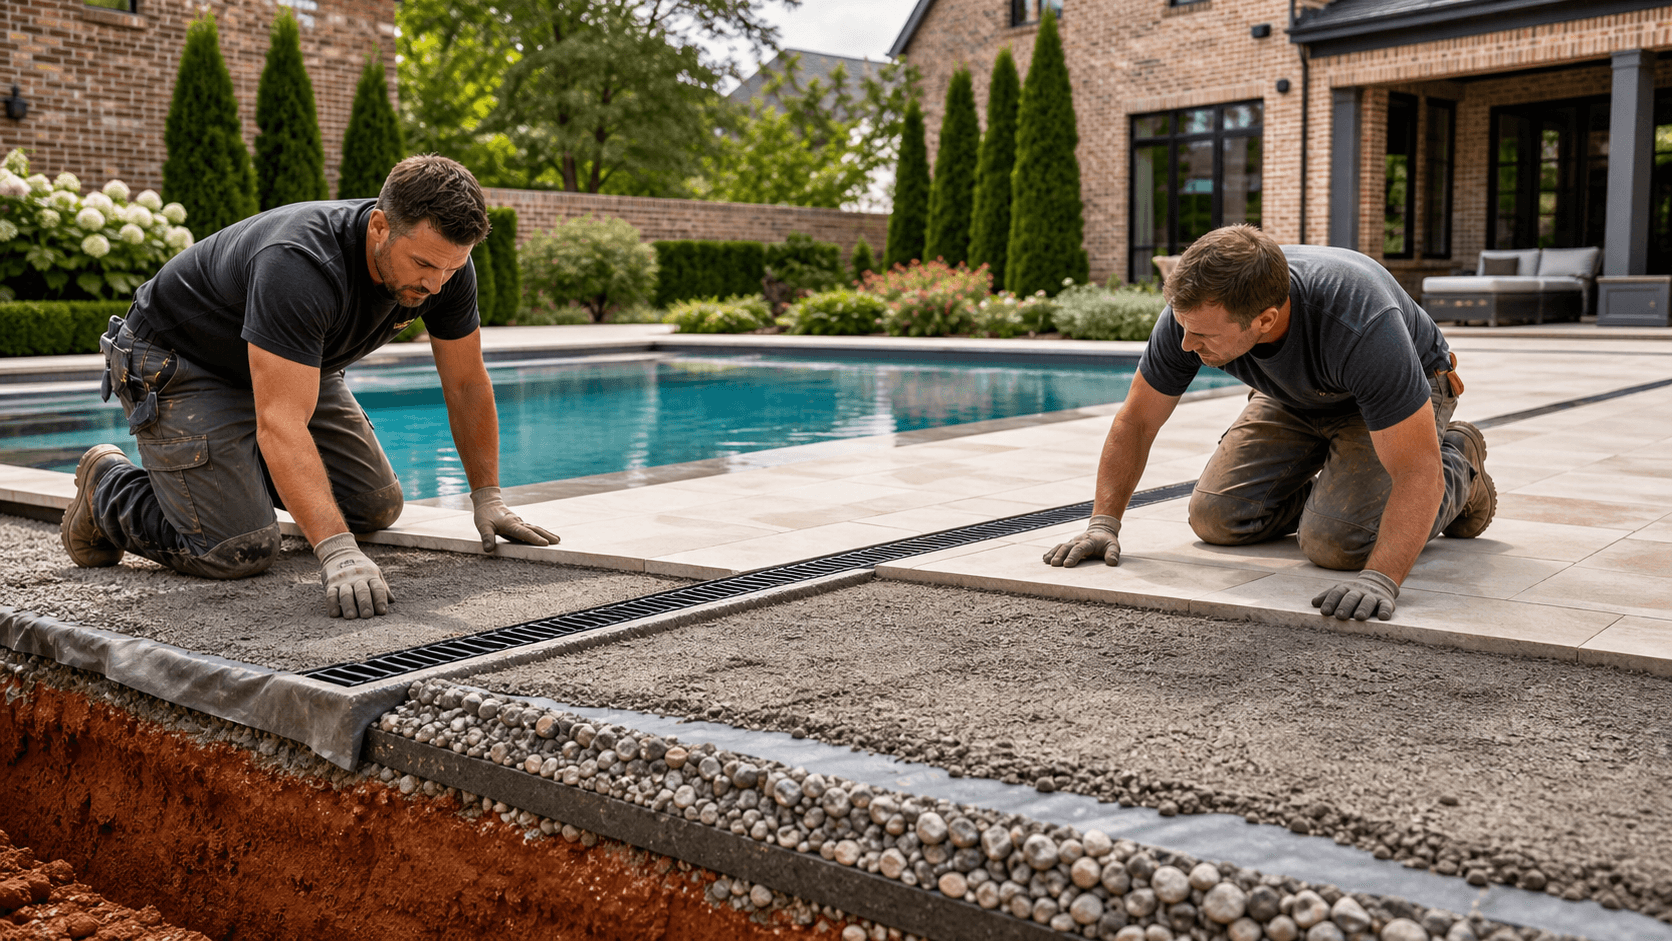
Here, frost heave is not the main concern. Movement usually comes from saturated clay and gravity on a slope. That is why we focus on drainage layers, geotextiles to separate clay from stone, and strong edge restraints that keep pavers and stone from drifting.
Managing Water Before It Manages Your Backyard
Water is the number one thing that will test an outdoor space in Mountain Brook. We see the same problems across many lots: shared driveways that act like rivers in a storm, "bathtubs" at the bottom of a backyard, and retaining walls that stay wet long after the rain ends.
To deal with this, we blend structural and visual solutions, such as:
- French drains behind retaining walls to relieve pressure
- Underdrains under patios and walks so trapped water has a path out
- Surface swales that look like simple planting beds but move water safely
- Tied-in drain lines that daylight at proper locations away from structures
Grading is not just smoothing dirt with a machine. It is setting exact pitches, tying into house thresholds, and making sure hardscape, plant beds, irrigation, and landscape lighting all respect the flow of water. If we get the elevations right at the start, we avoid standing water at doors, soggy corners, and erosion under edges.
Retaining Walls, Terraces, and Safe Elevation Changes
On many Mountain Brook lots, there is simply not enough flat ground. That is where retaining walls and terraces come in. A short garden edging block is one thing. A wall holding back a driveway or a tall clay bank is something completely different.
Wall design has to match:
- Height of the wall and how far the bank climbs behind it
- Surcharge loads like cars, slopes above, or structures near the top
- Soil type and drainage plan, especially in heavy clay
We think in terms of footing width, wall batter, drain stone, weep holes, and geogrid reinforcement when needed. A properly built wall feels like part of the hill, not something just sitting in front of it.
Terraces, steps, and landings turn those grade changes into usable square footage. Done right, walls tie into patios, pool decks, and the house foundation so you move through the yard in comfortable steps, not awkward climbs or steep ramps.
Tying Structures, Irrigation, and Lighting Into the Plan
Once the grades, walls, and hardscape layout are planned, we fold in structures, irrigation, and landscape lighting so they work with the structure instead of fighting it.
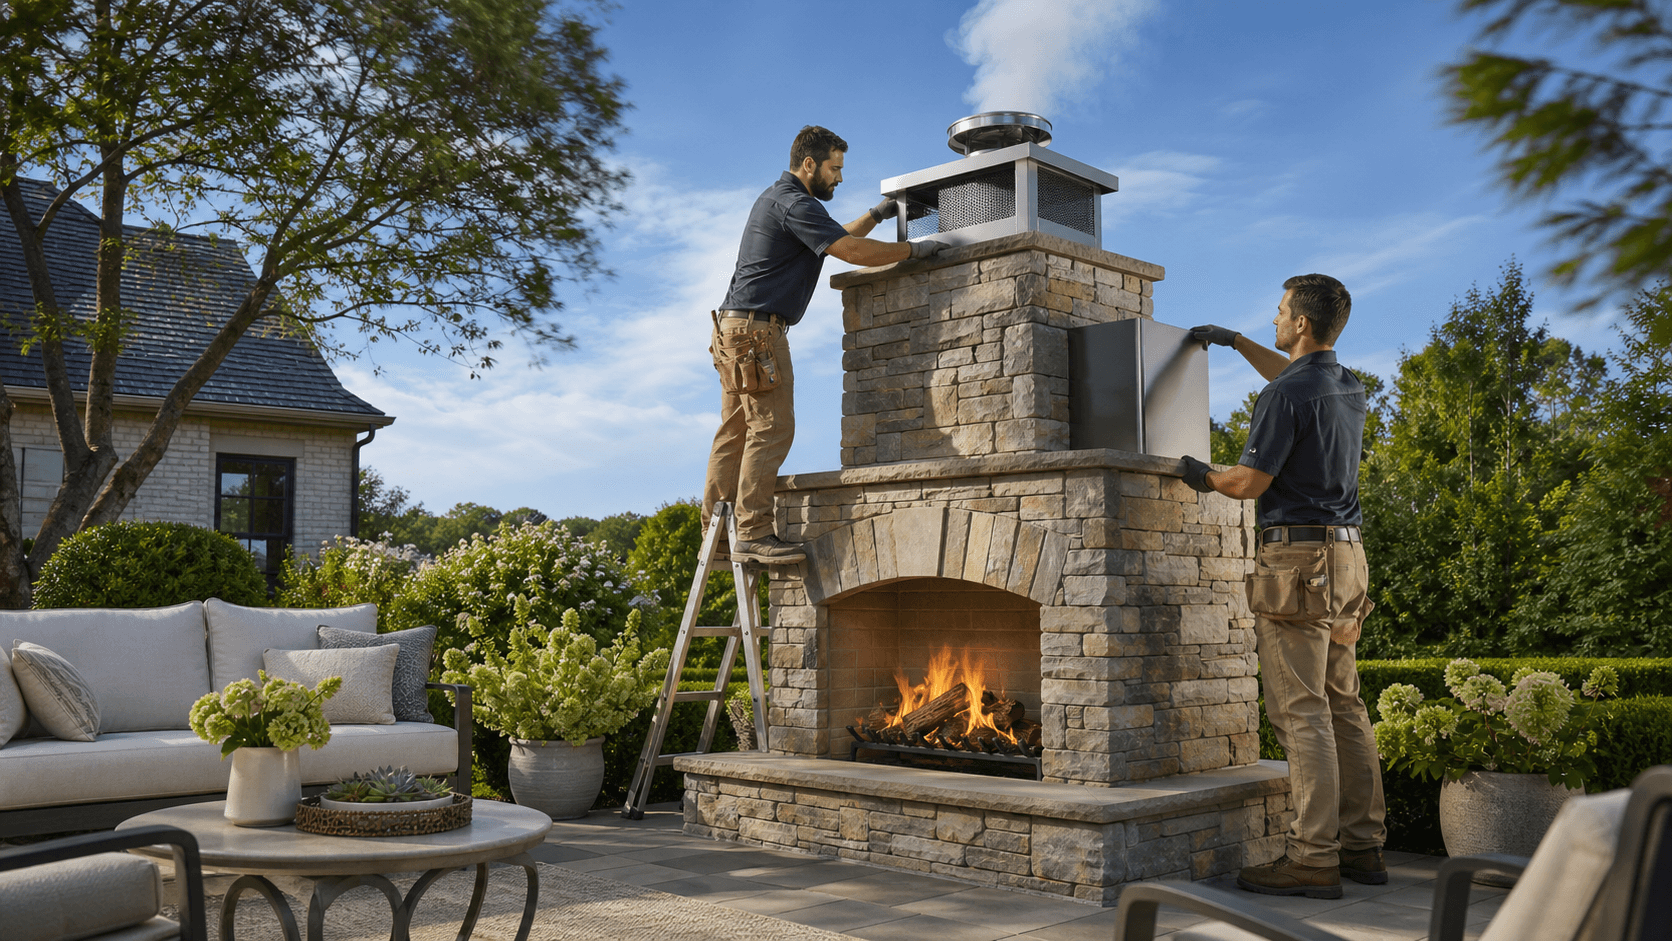
For outdoor structures like pavilions, pergolas, and covered seating, we coordinate:
- Footing locations and depths with patio base and nearby walls
- Post layouts so loads transfer straight down into solid ground
- Roof overhangs and gutters so water does not dump on doors or steps
Irrigation has to respect structure. Heads should not spray retaining walls every day. Lines should not run where they can wash out a base. We also consider how future plant growth will affect spray patterns and root pressure on walls and edges.
Landscape lighting gets planned along with the hardscape. We often allow for:
- Conduit paths under walks, drives, and patios
- Junction boxes at key points in walls and steps
- Fixture locations that are safe to access without cutting finished work
When all of this is coordinated under one plan, outdoor living spaces in Mountain Brook feel seamless on the surface and stay sound underneath for years to come.
Transform Your Backyard Into a Custom Retreat Today
If you are ready to elevate how you relax and entertain at home, we are here to design and build personalized outdoor living spaces in Mountain Brook that fit your lifestyle. At Wood-Palmer Outdoor Creations, we listen closely to your goals, your property, and your budget so your new space feels natural and effortless to use. Let us walk you through options, materials, and a realistic project timeline so you can move forward with confidence. Reach out to contact us and schedule a consultation to get your project started.