Why Outdoor Kitchens in Vestavia Hills Live or Fail Underneath
Outdoor kitchen construction in Vestavia Hills is not just about a pretty grill island and stone veneer. The part you see only works long-term if the structure underneath is planned for your specific yard, soil, and water. When the base, drainage, and supports are wrong, you see cracks, doors that stop closing right, and patios that feel like they're drifting away from the house.
Vestavia Hills has sloped terrain, heavy red clay, and strong summer storms. Those three things together push us to think like structural builders from day one. At Wood-Palmer Outdoor Creations, we treat every outdoor kitchen as a permanent architectural element tied to your home, not backyard furniture that can slide around or be moved later. Our 75 years of combined leadership experience give us a big library of what works and what fails on estate-scale properties in this part of Central Alabama.
Reading Your Vestavia Hills Terrain Before We Pour Anything
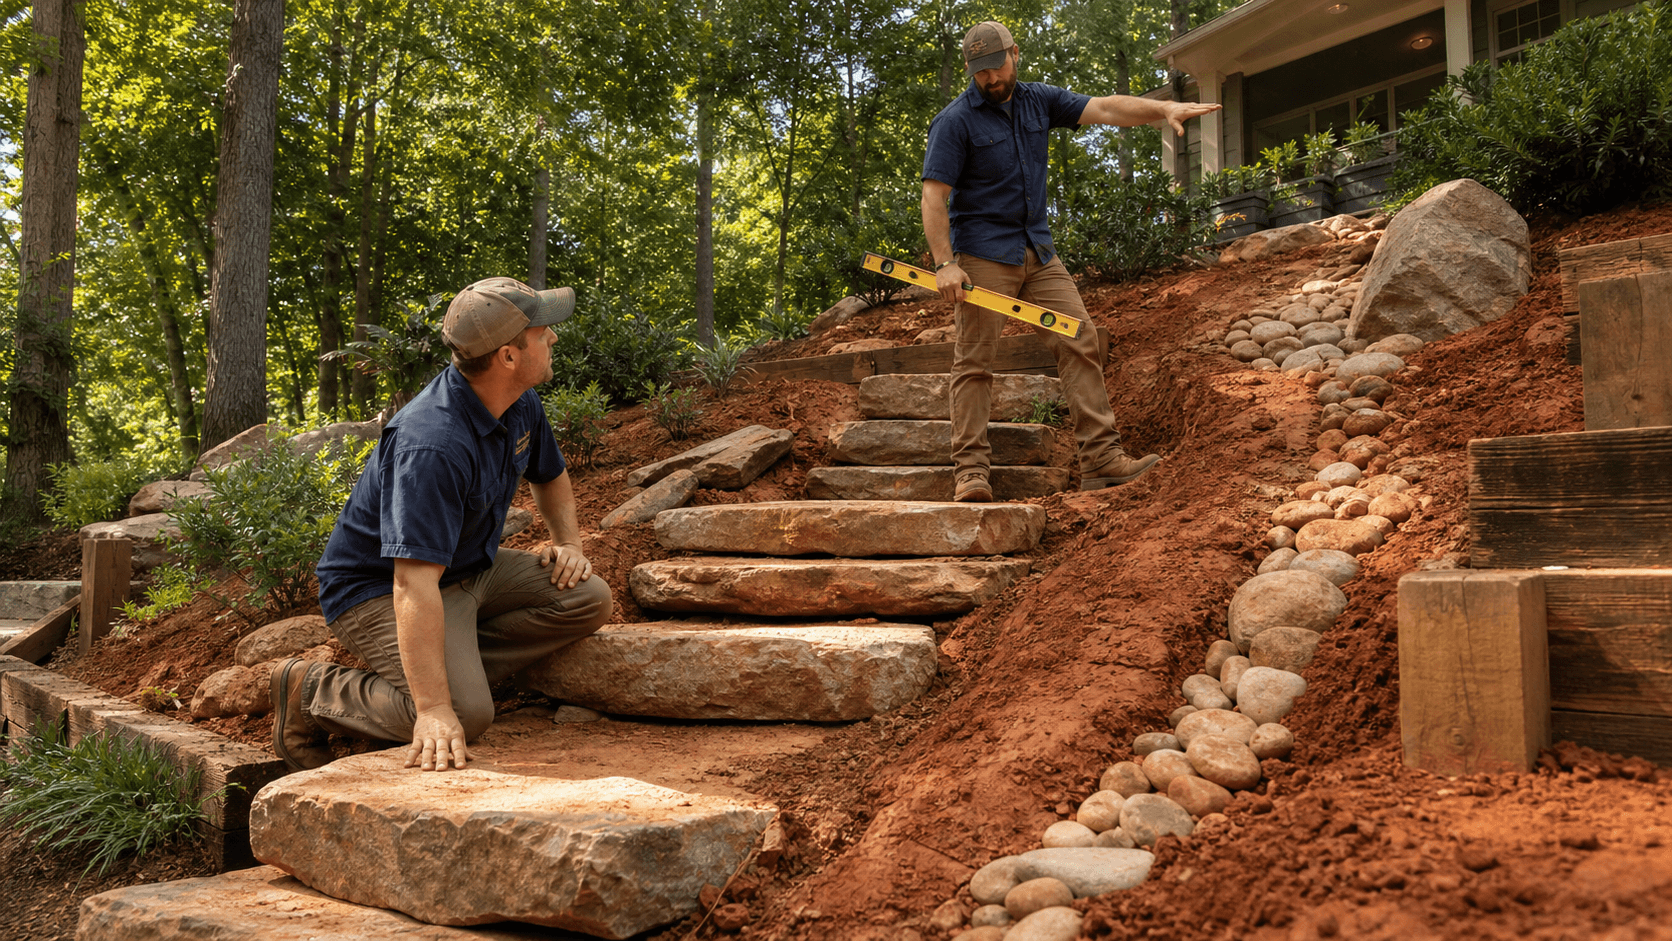
Before we talk about appliances or stone, we read the ground. Vestavia Hills has plenty of bluff lots, ridges, and walkout basements. That means we have to think about:
- Where the hill falls away
- How we can access the area with equipment
- How we support the weight of a kitchen near a slope
On a steep backyard, the layout and support can change completely. We look at any existing retaining walls, decks, or patios near the planned kitchen. If we add new structural load to something that's already moving a little, the new work can crack, settle, or pull away. Tying a heavy kitchen into old hardscape without evaluation is one of the fastest ways to get joint failure.
Soil is the next piece. Central Alabama red clay holds water, then dries hard, and that constant expand-and-contract cycle affects anything sitting on it. We pay close attention to:
- Bearing capacity of the native soil
- How well it can be compacted
- Any signs of past movement near your foundation or existing hardscape
On larger estate properties or older homes, we may recommend a geotechnical opinion or deeper investigation so we know what's down there before we design.
Drainage patterns finish the picture. We like to see a property after a rain, or we study the low spots, swales, and downspout outlets. An outdoor kitchen can't trap water against your house, your basement wall, or a retaining wall. In Vestavia Hills, every outdoor kitchen has to work with the flow of water, not fight it.
Structural Foundations That Keep an Outdoor Kitchen Put
Once we understand the site, we can talk about structure. We rarely set an outdoor kitchen directly on thin old concrete or tired pavers. Those surfaces weren't poured for the weight of masonry, stone, appliances, and possible roof structures.
Base preparation usually includes:
- Excavating out organic soils like roots and soft topsoil
- Bringing in graded compactable base stone
- Compacting in layers and setting proper slopes
We design that base to handle the combined weight of the kitchen, including heavy counters like granite or concrete, Big Green Egg stations, and any future cover or pergola.
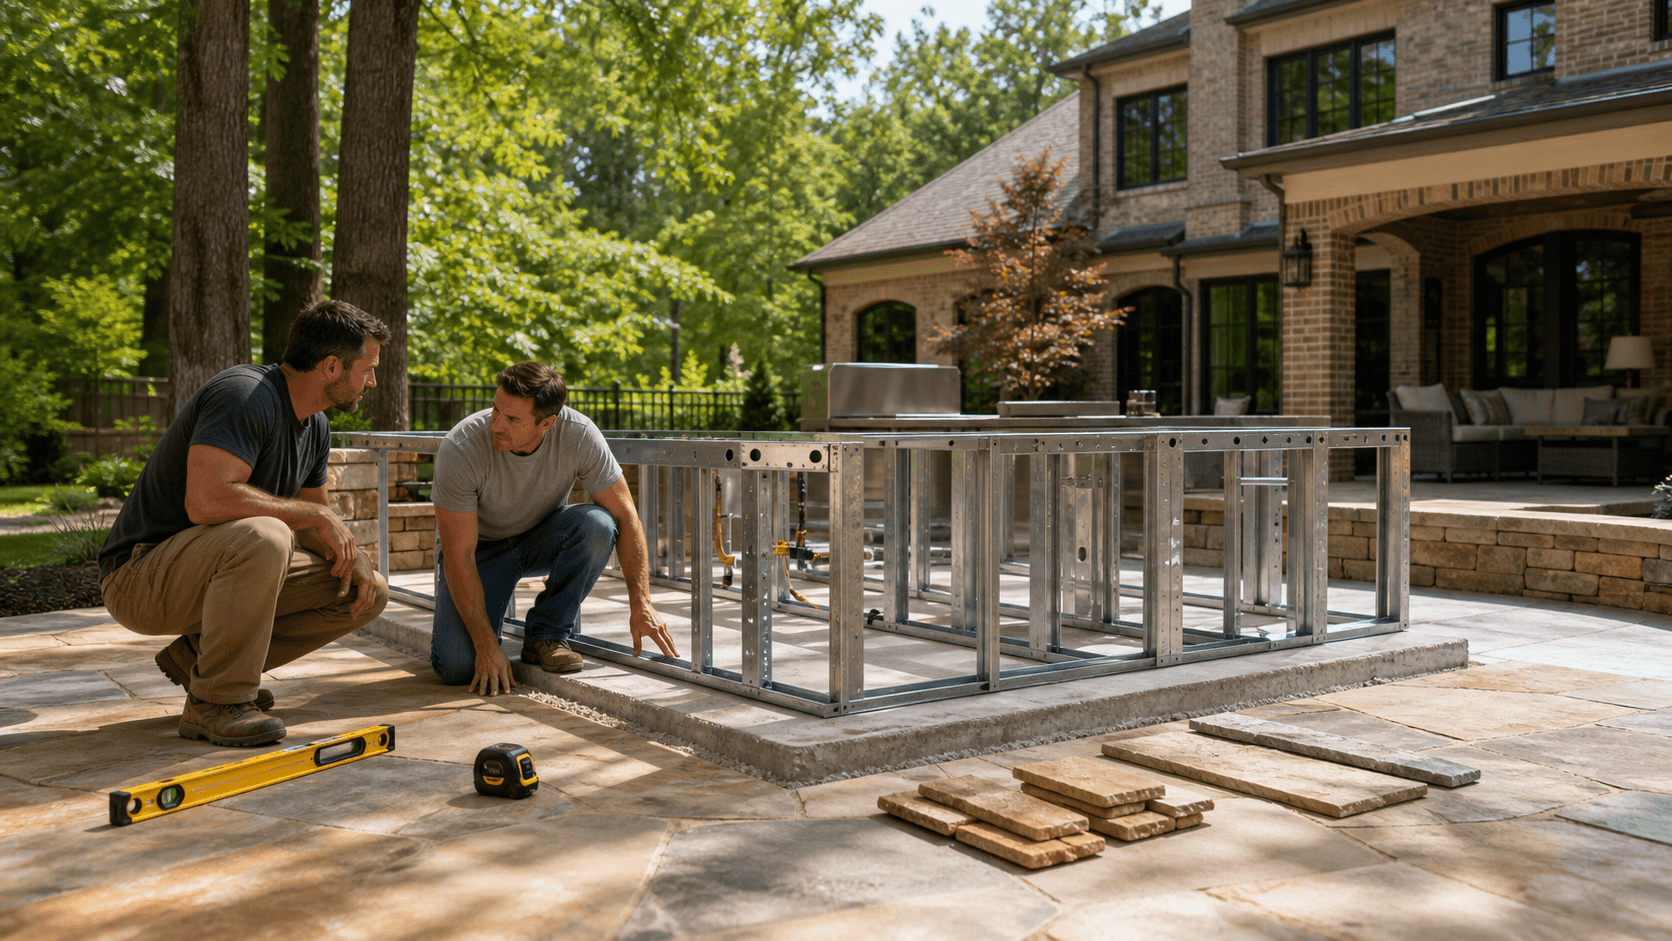
Concrete also changes when it moves from "patio" to "structure." A simple patio slab isn't the same as a structural slab that will carry an outdoor kitchen island, bar seating, or load-bearing walls. On slopes or near fill areas, we often use:
- Continuous footings
- Thickened slab edges
- Pier footings that reach more stable soil
For the kitchen walls and islands, reinforced masonry cores are much more reliable than hollow block work. We think about how every block will carry weight and where reinforcement goes.
When we integrate with existing structures, we treat them with respect. New concrete or masonry tied into older work has to allow for some movement. That means careful use of control joints, expansion joints, and proper doweling where it makes sense. If a kitchen is planned on an existing deck or slab, we check joist sizing, span, and supports instead of just setting heavy masonry on top and hoping it holds. Owner walks are standard so you know where the hidden structure is and why we're choosing a certain detail.
Drainage, Grading, and Heat: The Hidden Systems That Matter
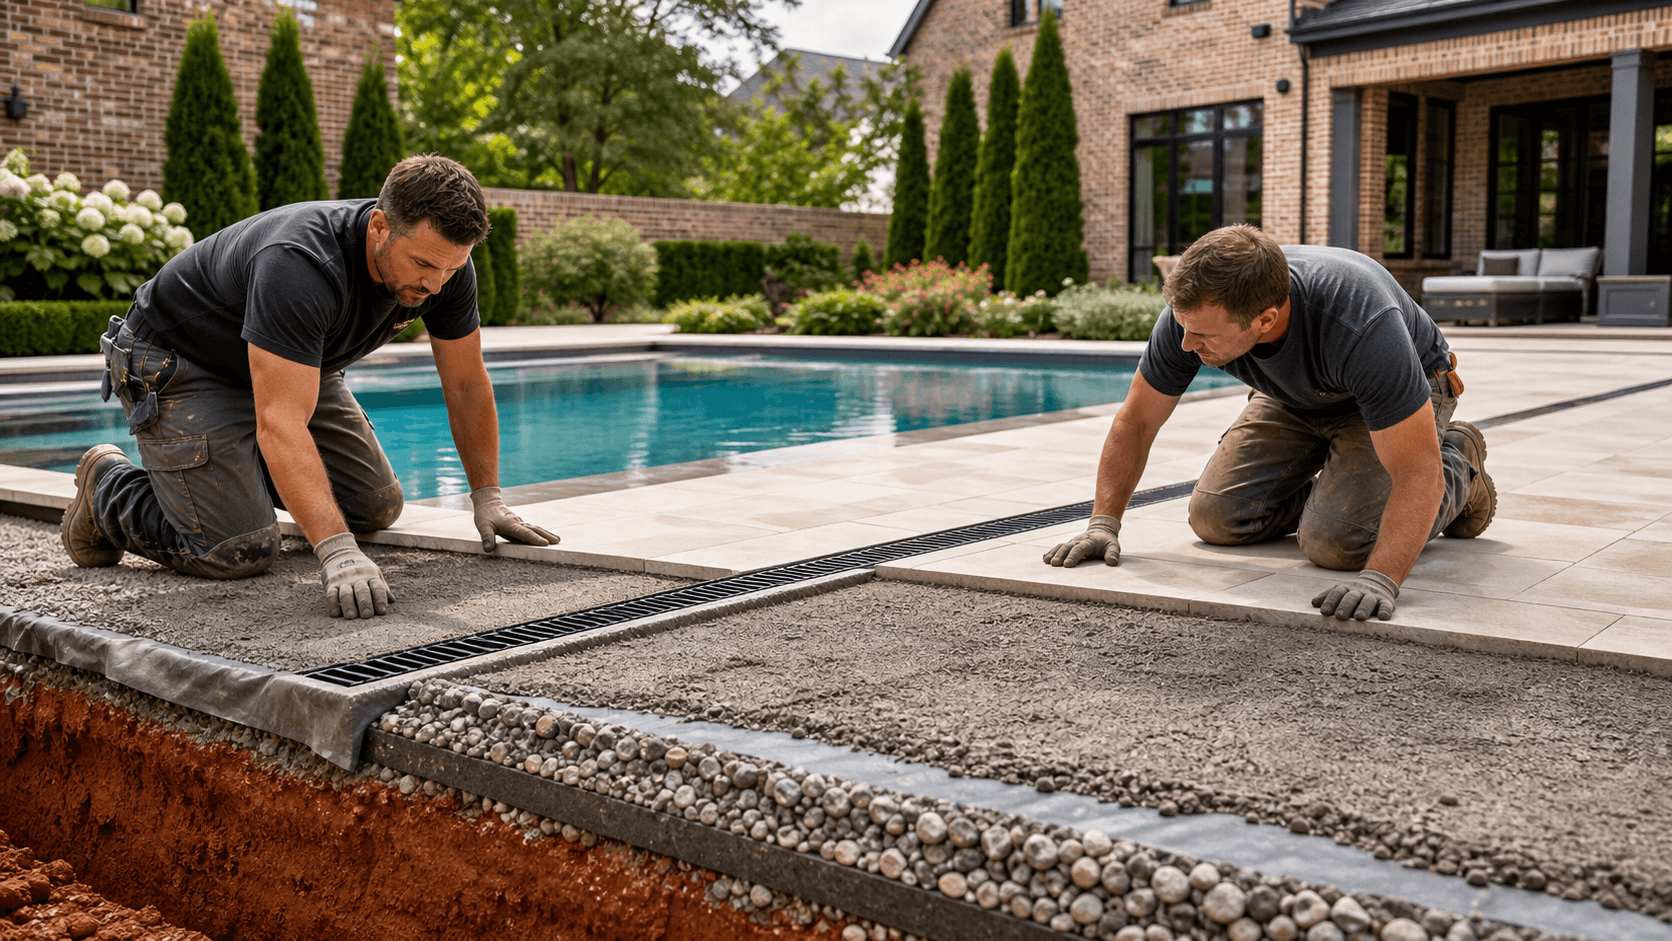
In Vestavia Hills, we design every outdoor kitchen for heavy summer downpours and for winter freeze-thaw cycles. Surface drainage starts with setting the right finished elevations and slopes so water leaves the kitchen area and doesn't pond under grills, at door thresholds, or behind seat walls.
Subsurface drainage can include:
- French drains below or behind structural elements
- Gravel trenches that collect and move water
- Drain tile behind retaining elements and kitchen faces
We also protect structures from water wicking up or sneaking in where it shouldn't. Capillary breaks, waterproofing membranes in the right locations, and details that keep water away from your house foundation matter as much as the stone you see.
Heat brings its own set of rules. High-heat appliances must be separated from combustible framing with the right clearances, especially under a covered roof. We plan for ventilation under grills, in gas appliance cavities, and inside cabinet bases so heat and moisture don't build up and damage finishes or structure over time.
Irrigation and landscape lighting have to be planned early too. No kitchen benefits from irrigation heads that constantly soak masonry, cabinets, or footings. We often reroute or re-zone water so it supports the planting beds, not the structure. For landscape lighting, we place conduits and wiring paths before hardscape is installed, which avoids cutting and core drilling that can weaken the work later.
Building for Real Use: Loads, Utilities, and Seasonal Demands
An outdoor kitchen has to work on a busy weekend, not just in a photo. We design for live loads, which means:
- People gathered around an island or bar
- Heavy bar overhangs and cantilevers that need steel or masonry support
- Seating walls that will be sat on, leaned on, and used constantly
Traffic flow also matters structurally. Paths from house doors to grills, fridges, pools, or lawns should land on surfaces that are built to handle constant wear, dragging chairs, and rolling carts.
Utilities can cause structural headaches if they're an afterthought. We trench for gas, power, and water with the right depth, bedding, and sleeve protection, especially where lines pass under hardscape or through structural elements. Access to shutoffs, clean-outs, and service panels is built in, so no one has to tear out stone to fix a small issue later. We also plan safe spacing for gas and electrical near grills, refrigeration, and sinks, and coordinate with code requirements.
Vestavia Hills summers are hot, and many homeowners want year-round use. When we add covers, fans, heaters, or TV walls, we treat each item as added load and, on some sites, added uplift in a storm. Material choices like masonry, stone, and proper framing help the kitchen stand up to humidity, temperature swings, and steady UV exposure without rapid failure.
Bringing Structure and Design Together on Your Property
Outdoor kitchen construction in Vestavia Hills only holds up when structure comes first and finishes follow. A beautiful stone face or countertop can't make up for a weak base, poor drainage, or utilities that were squeezed in as an afterthought. When the foundation, grading, and hidden systems are right, the kitchen not only looks better, it feels solid underfoot and stays tied into the home.
At Wood-Palmer Outdoor Creations, our engineering-first mindset and 75 years of combined leadership experience shape every field decision. When homeowners start to walk their own property with a builder's eye, looking at slopes, existing patios, water paths, and how all the pieces connect, it becomes much easier to see what an outdoor kitchen really demands structurally and how it can become part of a complete outdoor living environment that lasts.
Get Started With Your Project Today
If you are ready to turn your backyard into a functional, welcoming space, our team at Wood-Palmer Outdoor Creations is here to help. Explore how our outdoor kitchen construction in Vestavia Hills can be tailored to your home, lifestyle, and budget. Tell us about your ideas and timeline, and we will guide you through every step, from design to final walkthrough. Let's talk about your property—give us a call at (205) 305-7780, email us, or contact us online.