Building a Pavilion That Works in Birmingham Heat
Outdoor dining in Central Alabama sounds great until that late-August sun is bouncing off the slab and the air feels heavy. Heat and humidity do not just affect comfort, they also affect how materials move, cure, and age. If the structure is not engineered for this climate, you feel it every time you sit down to eat outside.
That is why an outdoor dining pavilion in Birmingham has to be a structure first and an entertaining space second. Roof loads, footing depth, drainage, and thermal movement come before furniture and décor. When those decisions are right, the space is naturally cooler, drier, and feels solid underfoot for years.
At Wood-Palmer Outdoor Creations, we work with an integrated design-build approach backed by 75 years of combined leadership experience. Design, our engineering partners, and construction stay under one plan so decisions about shade, airflow, hardscape, and wiring all support the structure, not fight it.
Reading Your Birmingham Site Before We Pour Concrete
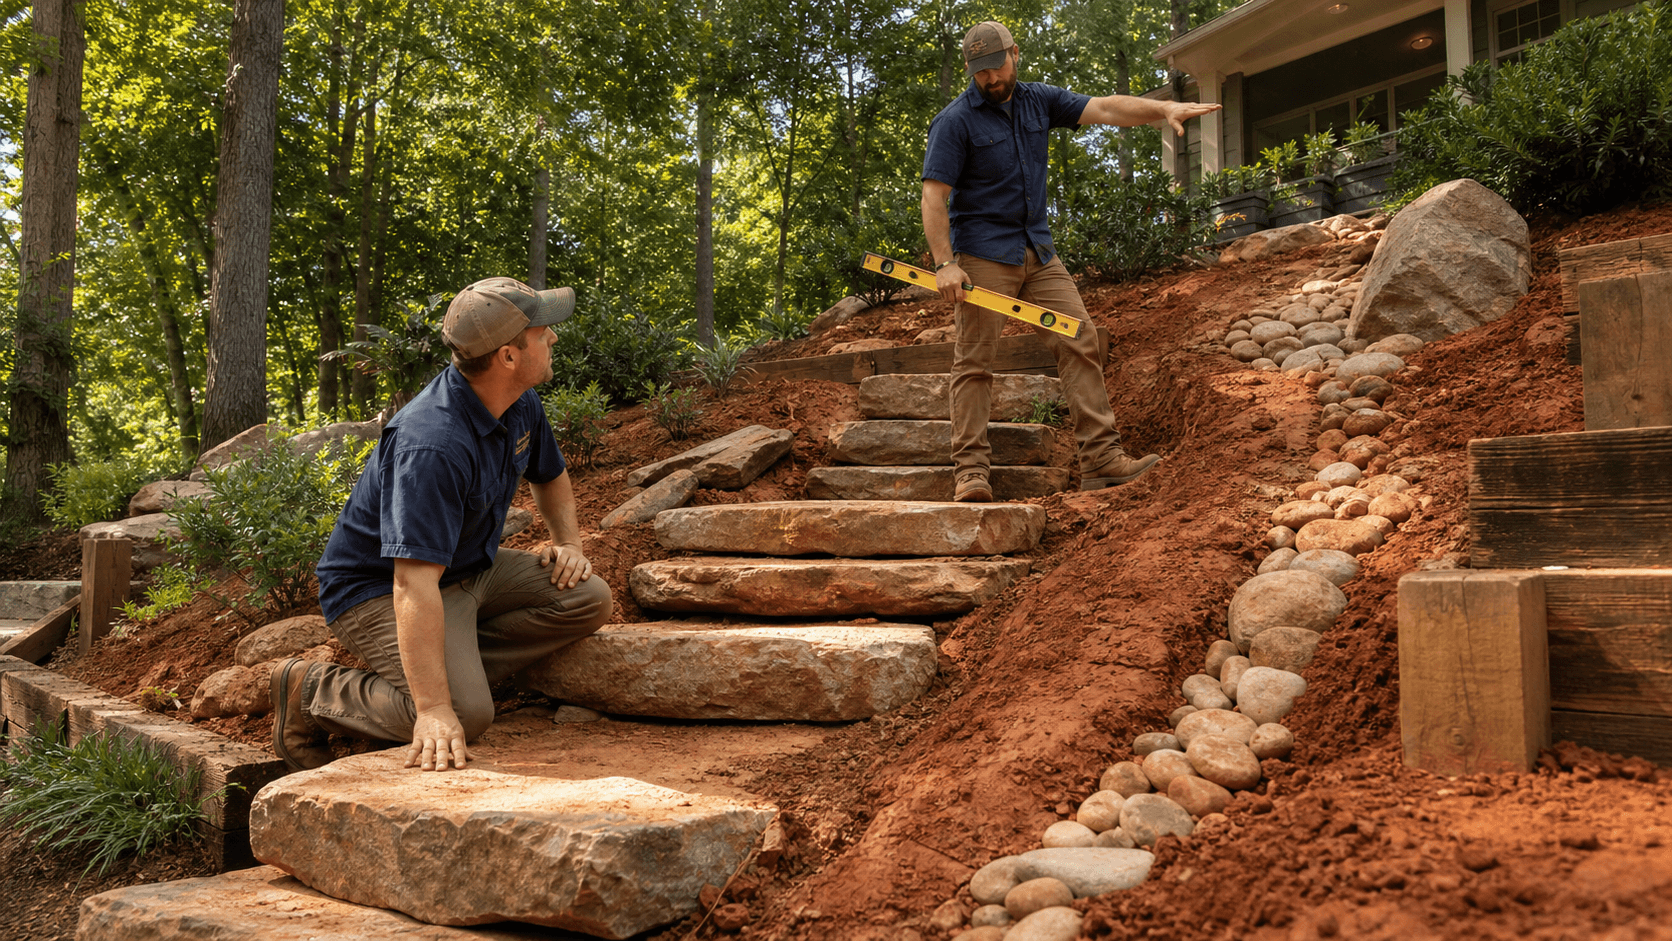
Central Alabama ground is rarely simple. We see red clay that holds water, pockets of stubborn rock, and sloped lots that want to move downhill. Lakefront properties move differently than hilltop estate lots when those quick, heavy summer storms roll through.
Before we think about a pavilion slab or footings, we study how your site behaves. Key steps include:
- Watching natural drainage paths during or after rain
- Identifying soft spots in the soil that could settle later
- Marking areas where runoff from the house or driveway concentrates
- Checking how close we are to the water table on lake properties
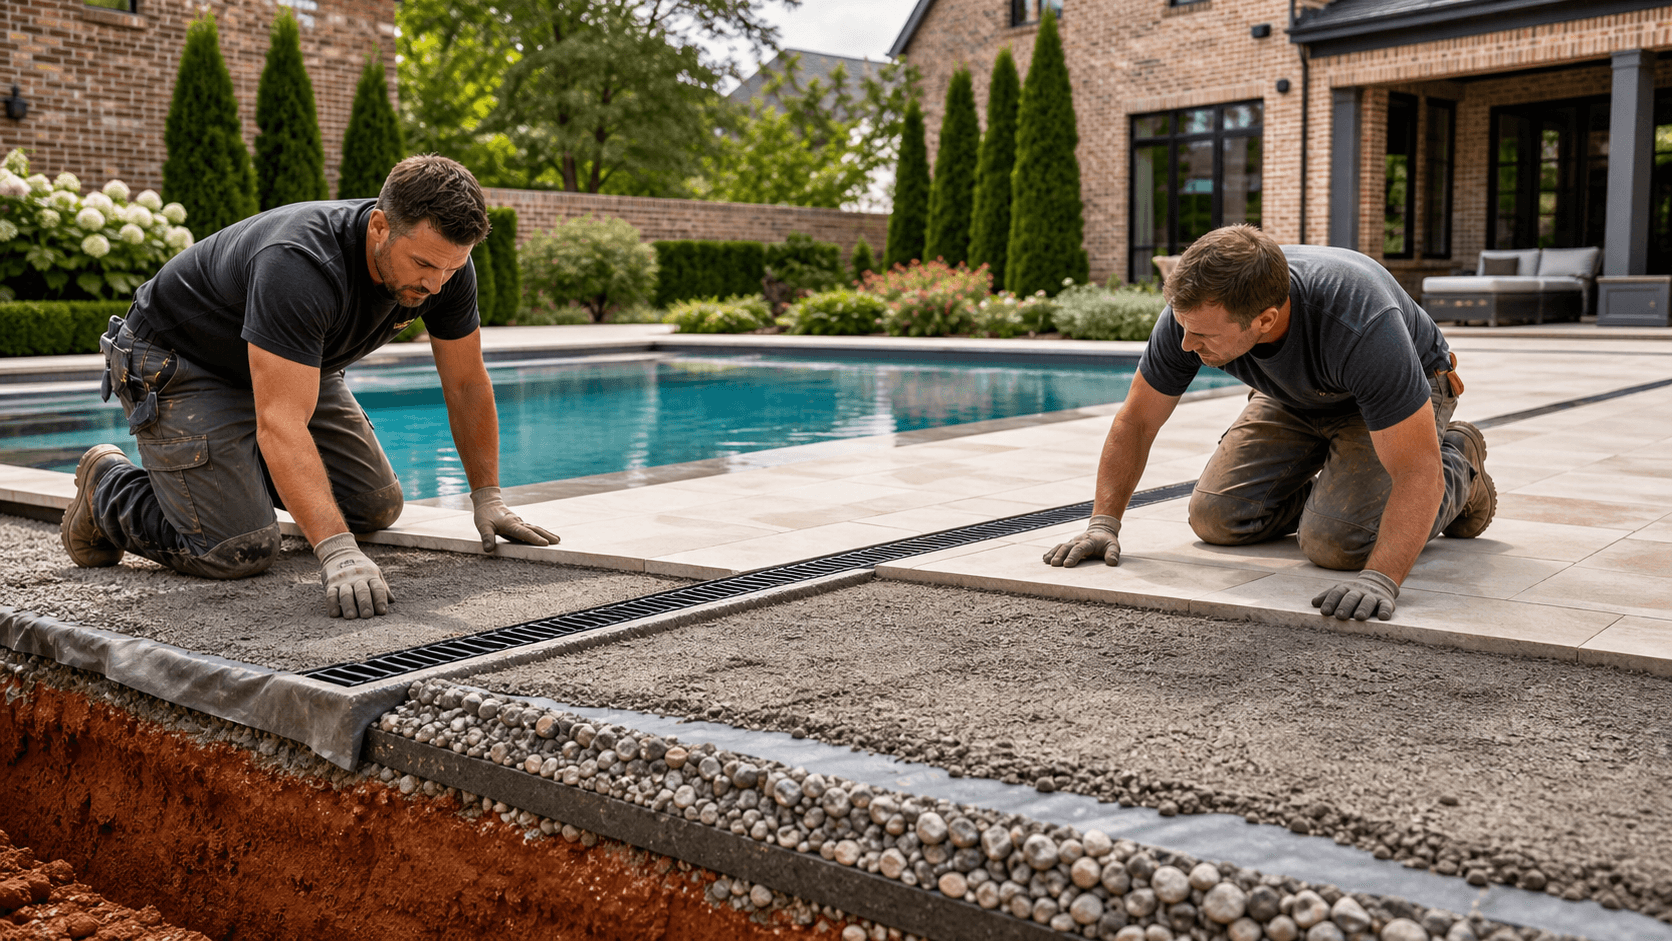
Grading and drainage planning come first. We set up slopes that move water away from the pavilion, not across it, and design discharge points so it does not collect against steps, walls, or seating areas. In our climate, trapped water plus heat equals cracking, heaving, and mildew.
Base preparation is where structural integrity starts. For a slab or paver base, we look at:
- Soil compaction to limit future settling
- Appropriate sub-base thickness for the span and load
- Reinforcing strategies to manage heat expansion and roof or masonry weight
When the ground is prepared correctly, you are not chasing cracks or standing water a few summers down the road.
Structural Shade Design That Actually Drops the Temperature
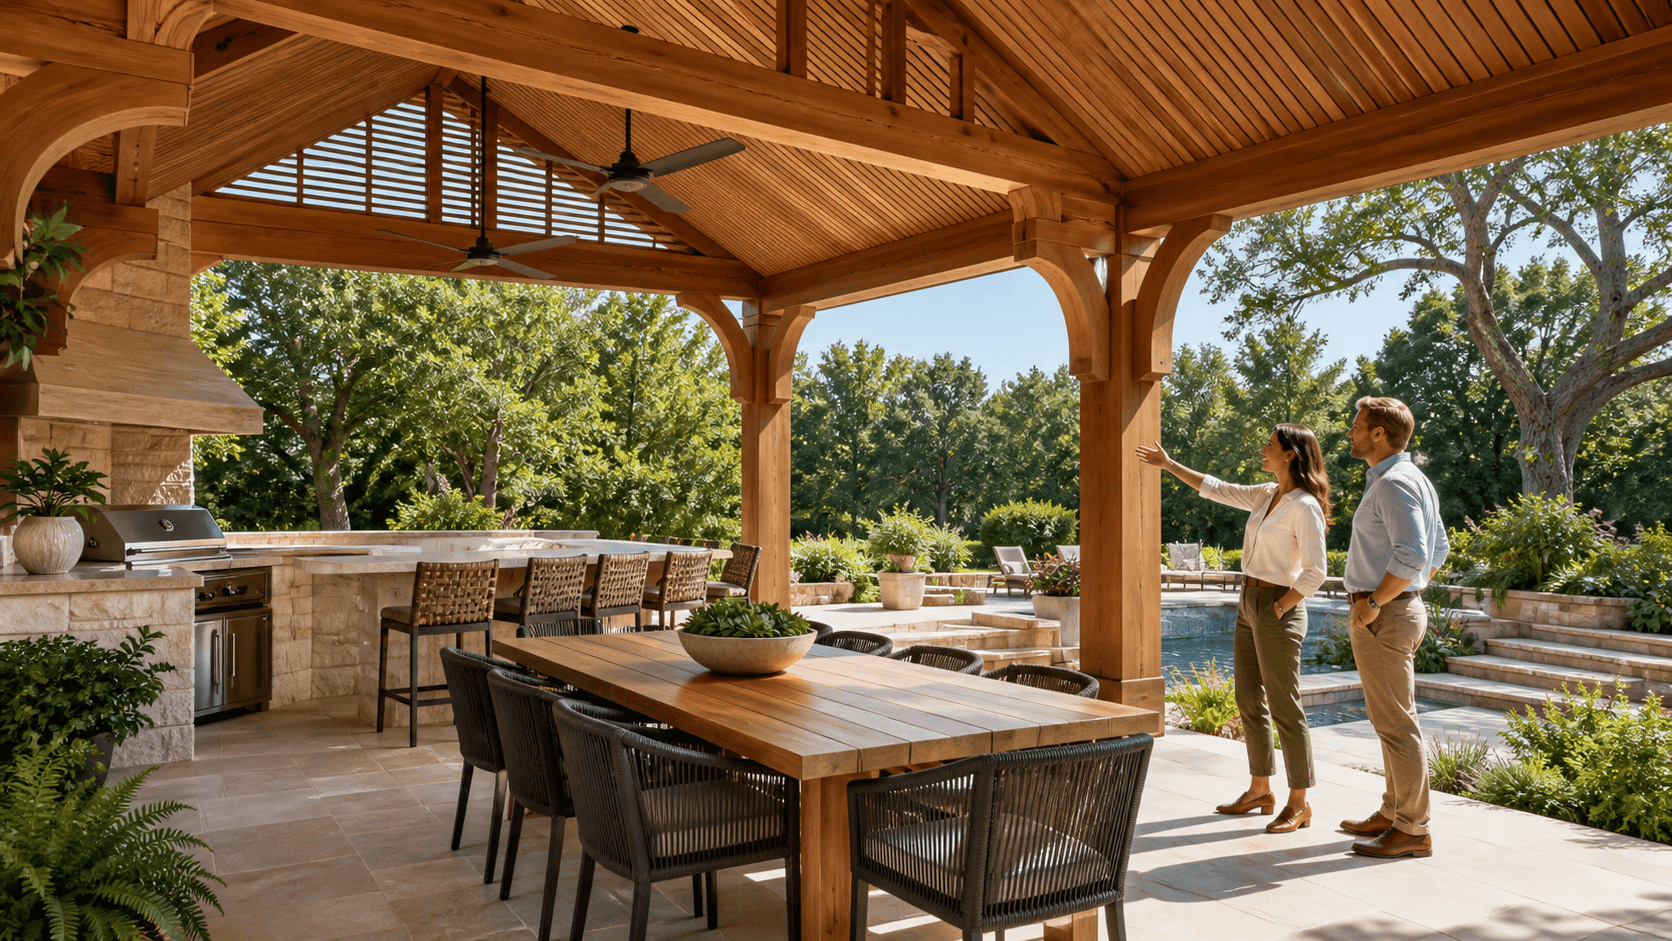
Shade is not just about blocking light, it is about managing heat and airflow. Roof structure design is one of the biggest tools we use to make an outdoor dining pavilion in Birmingham feel cooler.
We pay close attention to roof pitch, overhangs, and framing layout. A well-designed pitch sheds our frequent rainfall quickly, but also allows heat to rise and escape rather than collect under a flat, low lid. Overhangs can block high summer sun while still letting in lower winter light.
Orientation and placement on the site also matter. We try to:
- Avoid strong western exposure that cooks a dining table at the end of the day
- Capture prevailing breezes where possible
- Keep the pavilion close enough to the house for convenience, but not so close that walls block air movement
Roofing and ceiling options change how hot the space feels. Metal roofing reflects a lot of sun but can transfer heat if not detailed correctly. Shingles absorb more heat but can work well with venting and proper attic space. Insulated roof panels can help cut heat transfer, and tongue-and-groove ceilings bring warmth and character while hiding wiring and fan support framing. The right combination for your property depends on sun exposure, roof height, and how you plan to use the space.
Hardscape, Airflow, and Comfort Underfoot
What you walk on under the pavilion has a big impact on comfort in Birmingham's summer heat. Different hardscape materials hold and release heat in different ways.
Common options include:
- Concrete with a broom or textured finish
- Concrete pavers in lighter or blended colors
- Natural stone like flagstone or large slab stone
Darker, dense materials can feel hotter in direct sun, especially around the edges of the pavilion. Lighter colors reflect more heat and can keep bare feet a little happier. Surface texture also matters for slip resistance when humidity and afternoon storms leave things damp.
Airflow is a structural decision, not just décor. We design clear spans and beam layouts so air can move across the dining area instead of being chopped up by low beams or boxed-in corners. Ceiling height is planned to strike a balance: high enough for rising heat and fan circulation, low enough that fans still move air where people are sitting.
Transitions from the pavilion to surrounding landscape need to be safe and dry. We use grading, steps, and retaining elements to:
- Avoid sudden drops or awkward single steps
- Keep stormwater from running back into the dining area
- Tie hardscape, planting, and structure into one continuous experience
That way, you are not stepping through puddles or tripping over edges when you carry food out from the kitchen.
Engineering for Storms, Lighting, and Long Evenings
Birmingham summers bring heat, but they also bring fast-moving thunderstorms and wind. A pavilion roof can catch that wind like a sail if the structure is not engineered correctly.
We size posts, beams, and connections with those loads in mind. That includes:
- Proper footing depth and width for clay soil and slopes
- Mechanical connections and hardware that resist uplift and lateral movement
- Bracing strategies that keep things solid without cluttering sightlines
At the same time, we plan for how you will actually use the pavilion at night. Integrated wiring for landscape lighting, ceiling fans, and task lighting needs to be baked into the structure from day one. That means:
- Conduit paths hidden in posts, beams, and slabs
- Junction access that is serviceable later
- Protected wiring runs out of weather and away from standing water
Material selection ties it all together. Columns, beams, and finishes have to handle heat, moisture, and repeated evening use without twisting, warping, or breaking down. The right combinations for our climate hold their shape even as temperatures and humidity swing.
One Team, One Plan for Your Birmingham Pavilion
When all these decisions sit under one integrated design-build model, the outdoor dining pavilion in Birmingham works as a single system. Grading supports drainage, drainage supports the slab, the slab supports the structure, the structure supports shade and airflow, and the wiring and finishes fit neatly inside that framework.
At Wood-Palmer Outdoor Creations, the owners stay involved in key field decisions so adjustments can be made on-site as the pavilion rises. Sun angles, views, and how the structure relates to your home often become clearer once framing starts. With one team, one plan, and one standard from the first grading pass through the last finish detail, the goal is simple: a structurally sound pavilion that still feels comfortable and inviting on a Birmingham August afternoon.
Get Started With Your Project Today
Transform your backyard into a functional, inviting space with a custom outdoor dining pavilion in Birmingham designed around how you live and entertain. At Wood-Palmer Outdoor Creations, we work with you to plan every detail so your new pavilion feels like a natural extension of your home. Tell us about your ideas, and we will guide you through materials, layout, and timeline that fit your goals. Ready to talk about your property? Give us a call at (205) 305-7780, email us at info@woodpalmer.com, or contact us to get started.