Building a Fire Feature That Works in Vestavia Hills
A backyard fire pit sounds simple until it meets Vestavia Hills clay. Many homeowners say they want "a fire pit," and they are picturing a neat circle of stone where family and friends can sit and relax. In our soil and terrain, that "simple" fire ring is actually a small structure that has to work with clay, slope, drainage, and existing hardscape. If the structure under it is wrong, the pretty part on top will not stay pretty for long.
When we talk about fire pit installation in Vestavia Hills, we are really talking about building a permanent outdoor feature that ties into patios, retaining walls, stairs, and even irrigation and landscape lighting. It needs to be safe, stable, and comfortable to use. At Wood-Palmer Outdoor Creations, our engineering-first approach and 75 years of combined leadership experience shape every decision, from how deep we dig, to how we manage water, to where people will sit.
What Clay Soils Mean for Your Fire Pit Structure
Vestavia Hills sits on clay-heavy ground that reacts strongly to water. Clay grabs and holds moisture, then shrinks hard when it dries out. That constant swelling and shrinking moves anything that is sitting right on top of it. A rigid fire pit, patio, or seat wall does not like to move.
On this type of soil, a basic "stack it on the ground" fire ring usually starts to fail over time. Common problems include:
- The ring tilting or sinking on one side
- Cracks forming in masonry joints
- Gaps opening between blocks or pavers
- Heaving around the patio or seating area after heavy rain
Those issues are not just cosmetic. They can create trip hazards, uneven seating, and stressed masonry that breaks faster. This is why we start by looking hard at the ground itself. When we walk a site in Vestavia Hills, we pay attention to:
- Existing grading and where water currently flows
- Downspout locations and sump pump discharges
- Nearby slopes, terraces, and retaining walls
That field review tells us how the soil is behaving now and what needs to change before we set a fire feature on top of it.
Structural Base Preparation for Fire Pit Installation
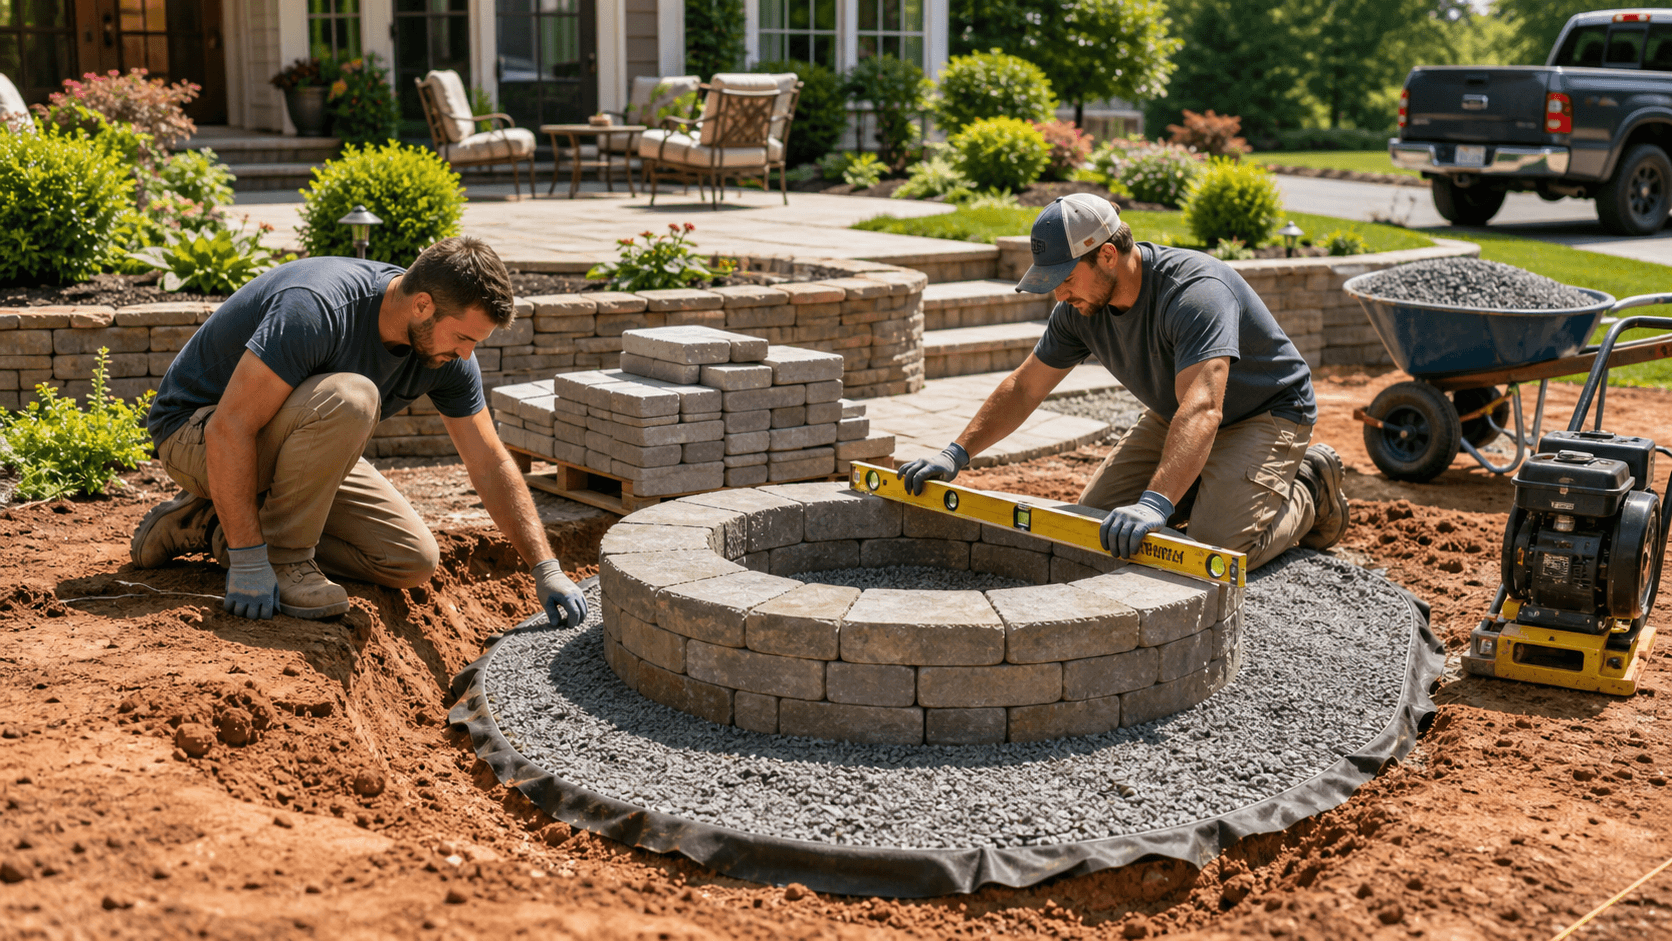
To build a fire pit that lasts in clay, we have to build from the ground up. That starts with excavation down to a stable subgrade, not just scraping off the grass. The depth depends on your soil, the size of the feature, and what it is tied into, but the idea is always the same: get past the soft, loose material and create a solid platform.
On clay, the base below the fire pit and surrounding hardscape matters more than the stone you see. A sound build usually includes:
- Excavation to proper depth based on soil and load
- Placement of the right aggregate mix, not just sand or loose fill
- Compaction in lifts so the base acts like one solid layer
Before one block is set, we shape grading and drainage paths so water has somewhere to go. That keeps water from ponding under or around the fire pit and patio, which is especially important before those afternoon thunderstorms roll in. The fire pit area is then tied into the larger hardscape by matching base preparation and jointing methods with the adjacent patios, seat walls, and steps. When the whole outdoor area is built on one structural plan, everything moves together instead of fighting itself.
Designing for Heat, Safety, and Everyday Use
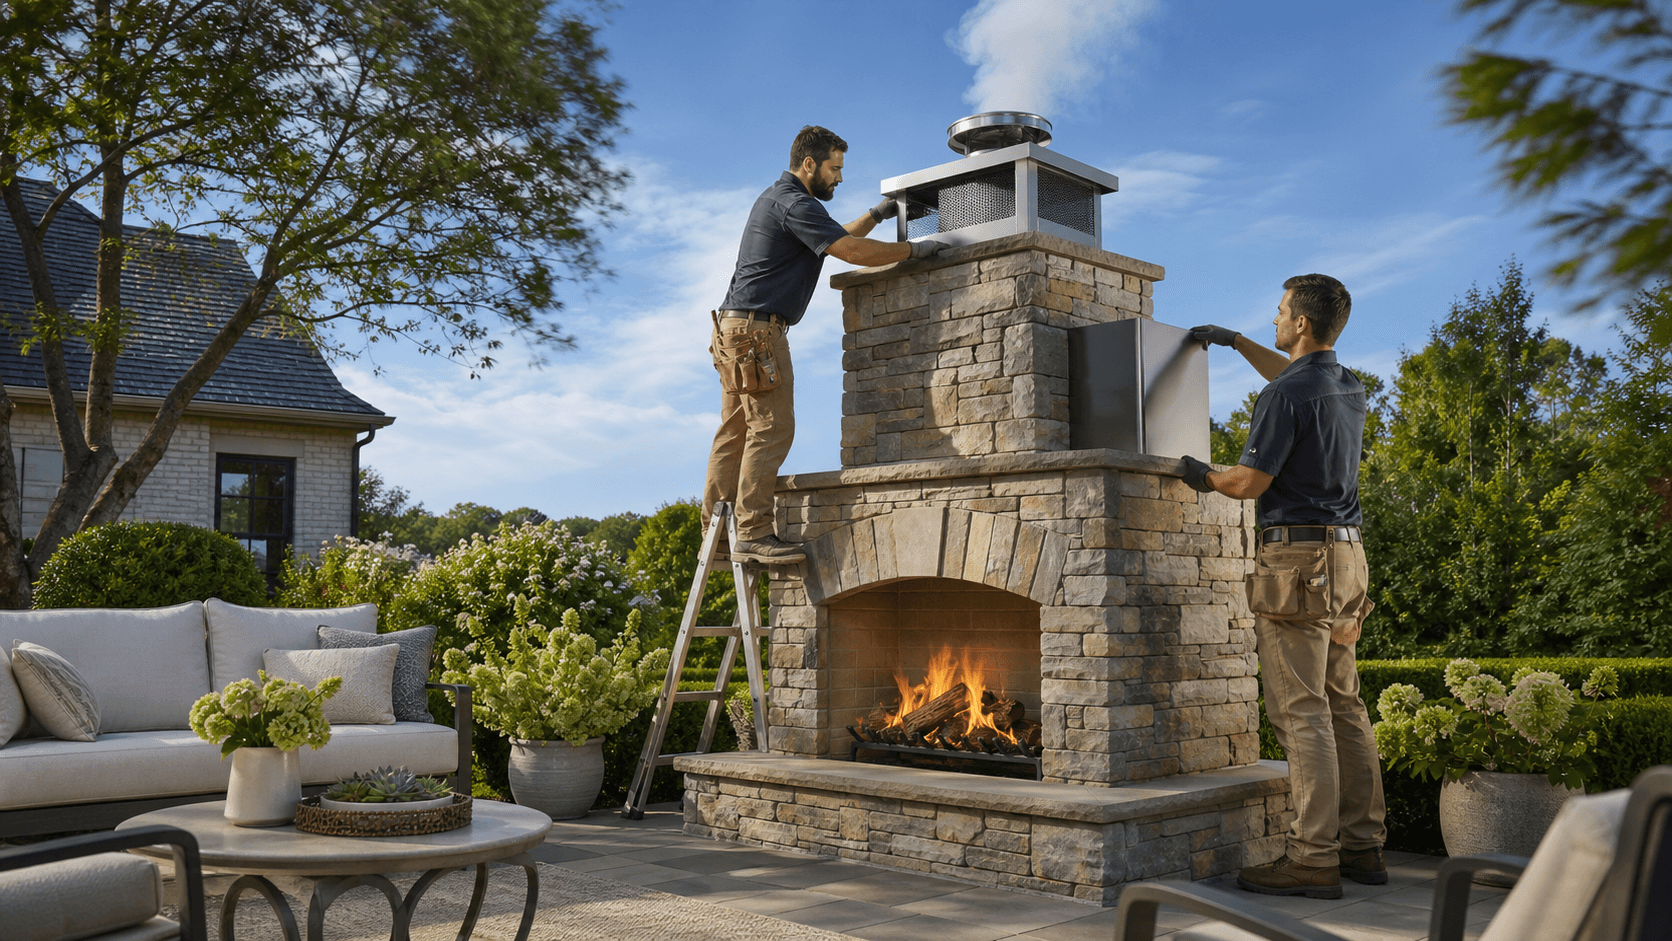
A fire feature has to look good, but it also has to handle high heat, rising smoke, and regular use without hurting the rest of your outdoor space. That starts with material choices. We focus on:
- Fire-rated liners or inserts inside the pit
- Masonry and block that can handle repeated heating and cooling
- Caps and seating surfaces that stay comfortable and safe to touch
Clearances to structures and landscape lighting are part of that safety picture. Wood siding, deck framing, and low-voltage wiring all need proper separation from open flame and heat. In wooded Vestavia Hills backyards, we also look at tree canopies, overhanging limbs, and leaf buildup so sparks are not landing where they should not.
Good layout is just as important as construction. On-site with the homeowner, we work through:
- Prevailing wind on that specific lot, to help keep smoke out of faces and out of doors
- Seating radius, including how far chairs sit from the flame for comfort
- Step-downs and transitions so guests can move safely, even at night
The fire pit should blend into existing hardscape and the surrounding landscape, not feel like a round object dropped in the middle of the yard.
Managing Drainage and Elevation on Sloped Lots
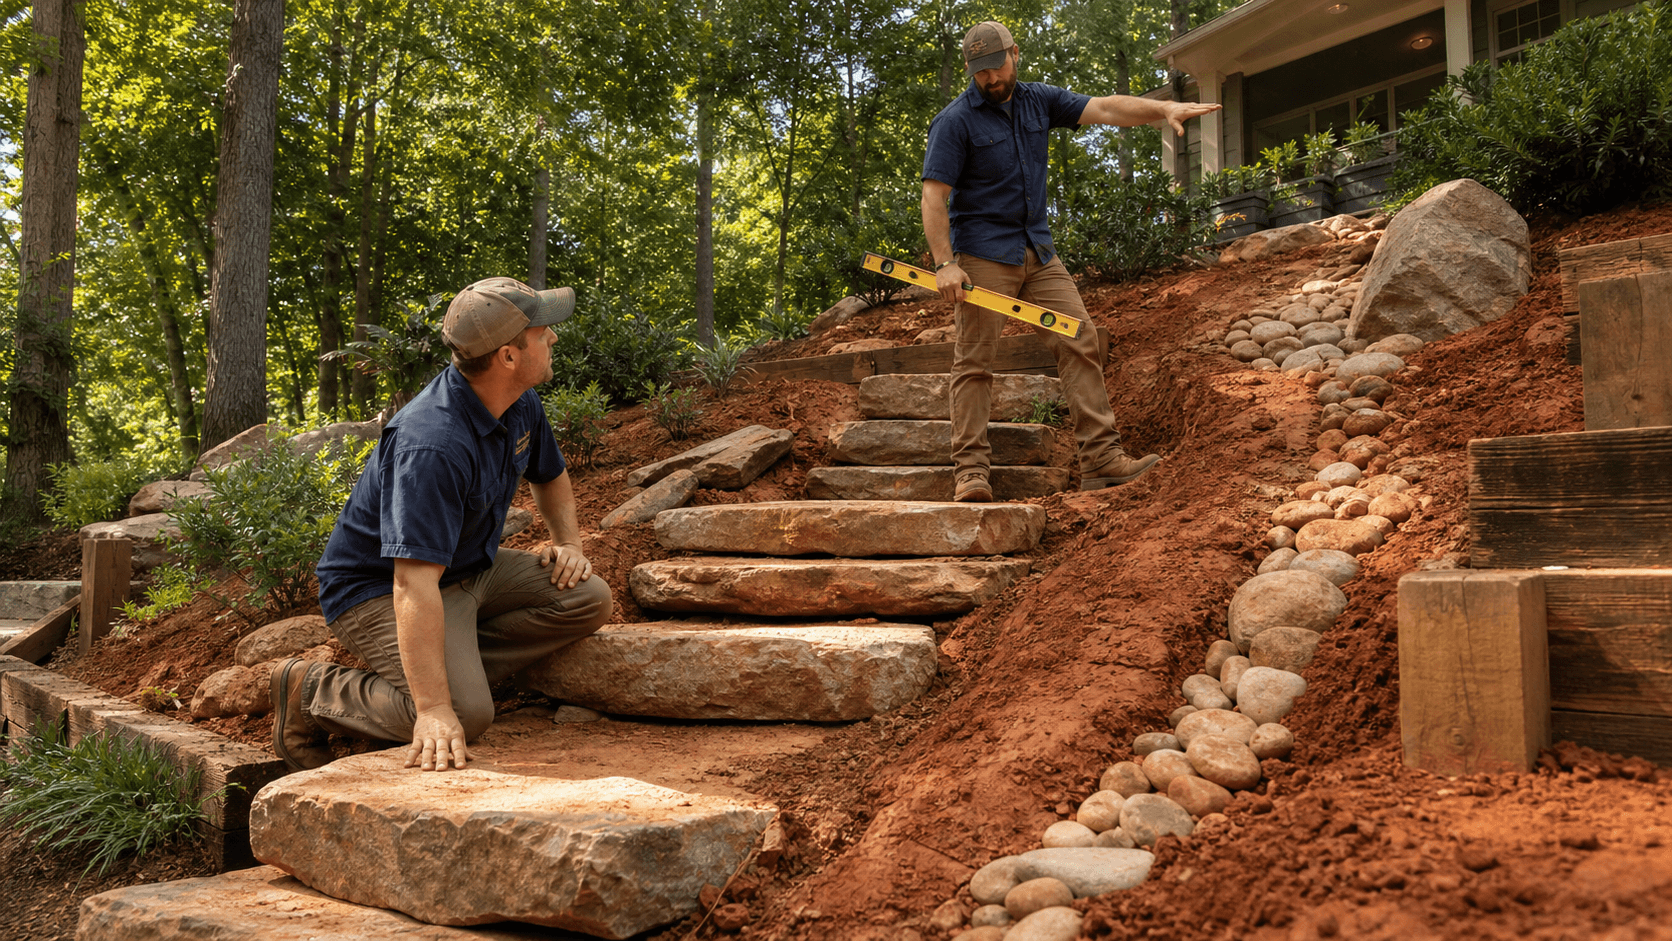
Many Vestavia Hills homes sit on sloped ground with walkout basements and terraced yards. That topography shapes where a fire pit can safely live and how we handle elevation changes. A ring of block sitting on a hillside is a recipe for movement and washout.
We often use structural elements like retaining walls, seat walls, and stairs to create a level, stable fire pit area. Those pieces are not decoration, they are tools to hold grade, direct water, and give people safe ways to get from one level to another. Around the fire zone, we plan drainage strategies such as:
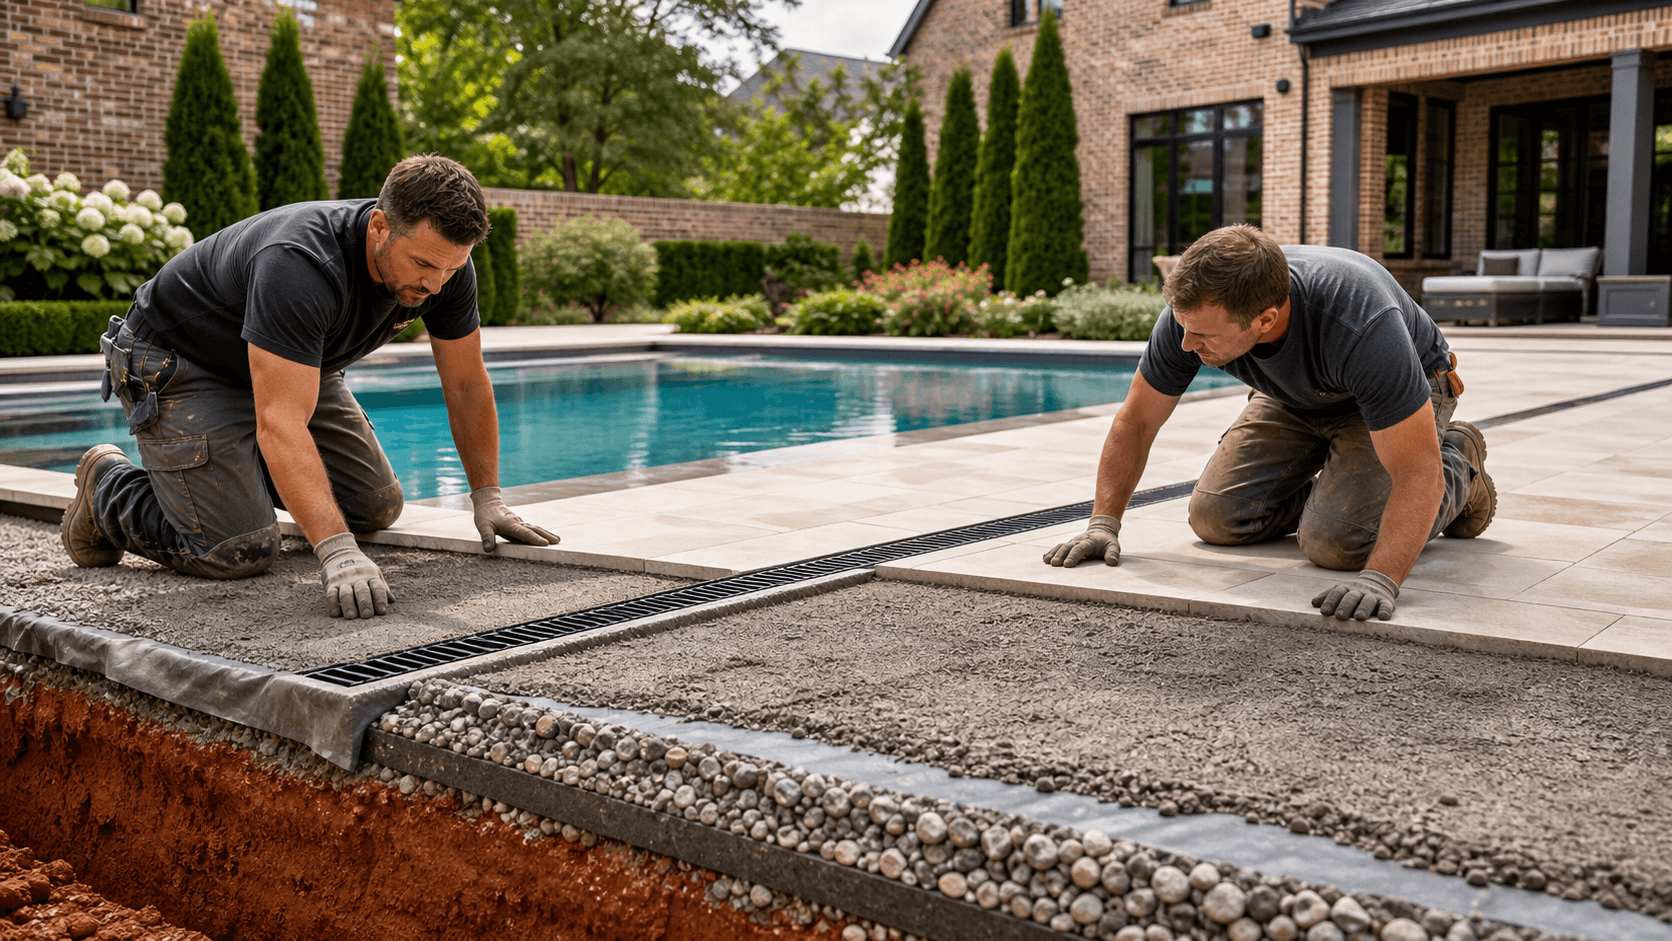
- Swales and surface flow paths that carry water around, not through, the seating area
- Thoughtful outlet points so water does not dump on a neighbor or a driveway
- Sub-surface measures, where needed, to relieve water behind walls or under pavements
Handled correctly, rain from the upper yard will move past the fire pit instead of undercutting it or washing out joint sand.
Planning Around Gas, Power, and Future Outdoor Living
Fire pit installation in Vestavia Hills is never just about the circle of stone. Before anything is built, we look at where gas and power can realistically come from, how far the fire feature should sit from the home and property lines, and how people will move through the space.
That planning often includes:
- Gas supply location and routing that works with the structural base
- Electrical runs for nearby landscape lighting and other features
- Clearances to windows, doors, and overhangs
We also think ahead. Many homeowners eventually want structures, including outdoor kitchens, near the fire zone. It is smart to place the fire pit where those future features can tie in without tearing out good hardscape later. When we stake grades and layouts in the yard, we involve the owner so we can fine-tune:
- Alignment with views, such as trees, pool decks, or city lights
- Walking paths from the house, driveway, or lower yard
- Day-to-day use patterns, like where kids play or pets roam
With engineering-first planning, proper grading, and disciplined base preparation, Vestavia Hills clay does not have to be a problem. A fire feature built to respect the soil, the slope, and the way your property actually works can stay comfortable and solid for many seasons of use.
Get Started With Your Project Today
If you are ready to transform your backyard into a comfortable gathering space, our team can help you plan and complete professional fire pit installation in Vestavia Hills that fits your home and lifestyle. At Wood-Palmer Outdoor Creations, we listen to your ideas, walk you through options, and manage every detail so your project is built to last. Let's talk about your property—give us a call at (205) 305-7780, send an email to info@woodpalmer.com, or reach out through our contact page.