Building Patios That Actually Work in Tight Homewood Yards
Custom patios in Homewood have to work harder than patios in wide, flat backyards. Older Homewood neighborhoods have narrow lots, steep driveways, and yards that drop off toward alleys and side streets. If a patio is going to earn its keep here, it has to be planned around those real site limits, not sketched like a flat picture on paper.
That is why "just pouring a slab" almost always fails in these clay-heavy, sloped backyards. Alabama red clay holds water, swells, shrinks, and pushes against anything that's not built with structure in mind. A thin concrete slab on poor base will crack, tilt toward the house, or settle toward the fence. With a design/build approach, we start by balancing three things at the same time: structure, drainage, and daily use. The goal is a patio that feels natural with the house, drains correctly in a heavy rain, and actually works for how you live.
Reading a Homewood Backyard Before You Draw Anything
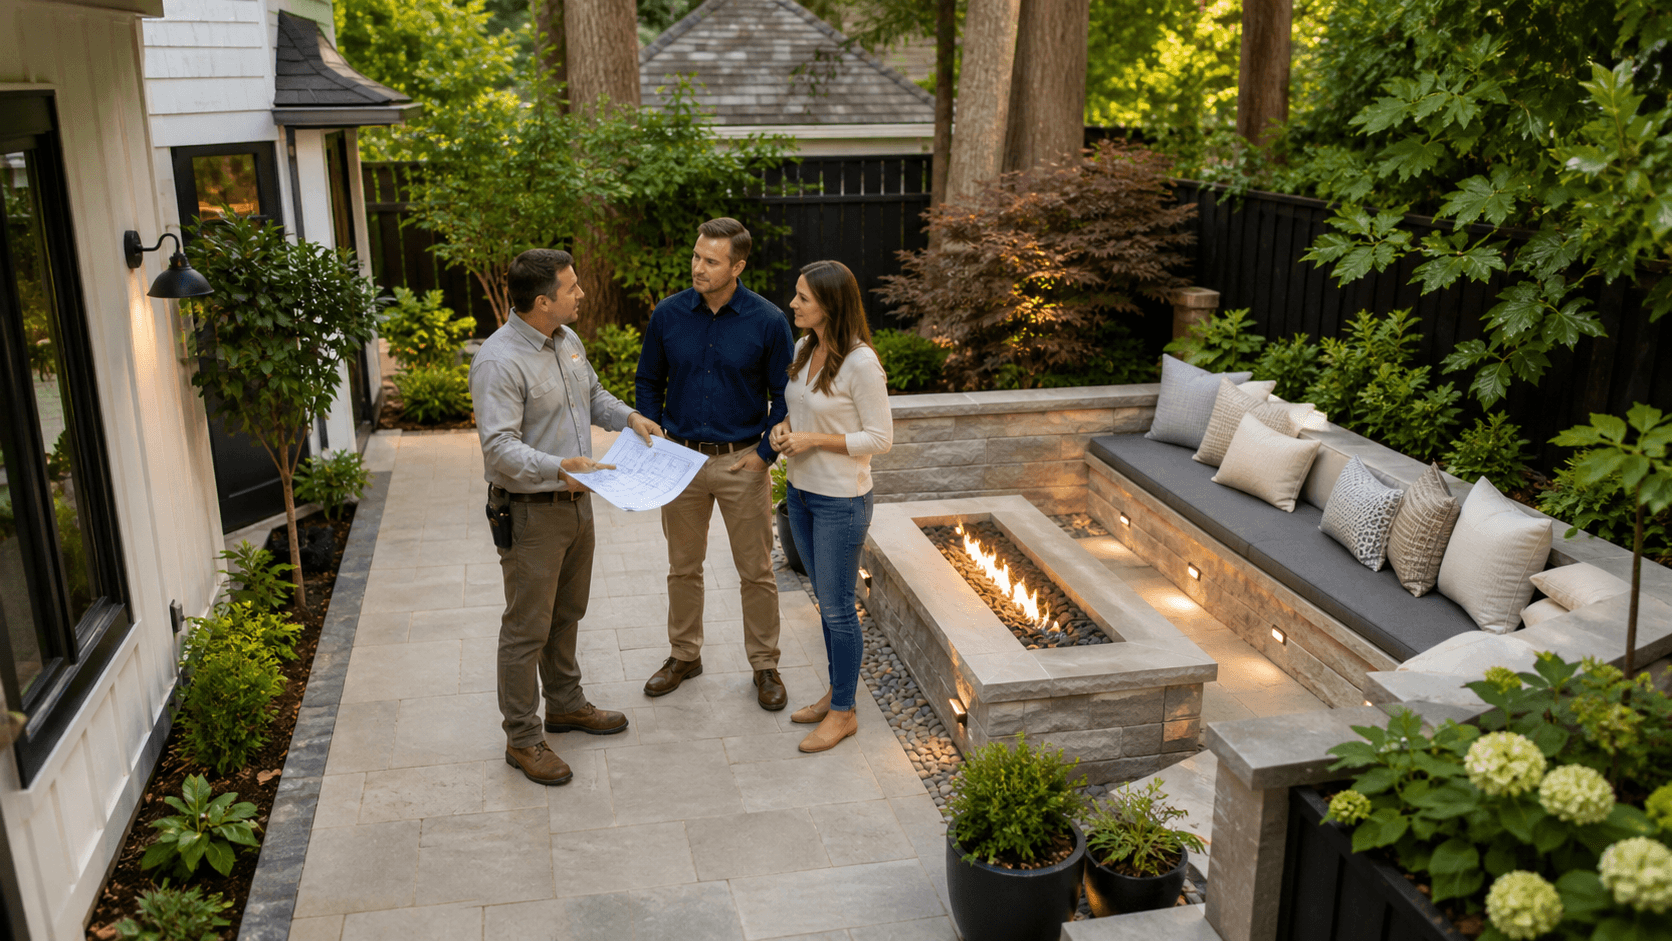
On a tight Homewood lot, the yard will tell you what you can and can't do if you know how to read it. Before any layout is drawn, we walk the property with the homeowner and look closely at:
- Slope and fall from the house to the back fence or alley
- Soil conditions, especially how deep the red clay runs before any different material shows up
- Existing walls, steps, drives, and basement doors that control how water moves
The ridge lines and lower hollows around Homewood create some odd situations. One neighbor can sit higher, the next one lower, and a patio has to respect both. We tie patio grades into the existing architecture, which means paying attention to:
- Floor thresholds at rear doors and porches
- Brick ledges, banding, and existing stoops on older brick homes
- Rooflines and eave height that might limit adding a cover or structure later
Property lines and easements matter more when your yard's tight. Drainage swales, city sewer lines, and shared fences can all shrink where a patio is allowed to sit. Neighbor elevations can also control:
- How close you can build to the back or side fence
- Whether a small retaining wall is needed to protect your neighbor's yard
- Where you can safely send water without creating a problem next door
Until those pieces are understood on-site with you there to weigh options, any patio shape or size is just guesswork.
Making Tight Spaces Feel Bigger With the Right Patio Layout
A small Homewood backyard can still feel generous if the patio layout is smart. It starts with "zoning" the space so every square foot has a job. In most tight yards, that means carving out:
- A dining area close to the kitchen door to keep food runs short
- A grill or cooking zone that's safe from doors and windows but still part of the action
- A lounge corner that doesn't block the gate or the path to the driveway
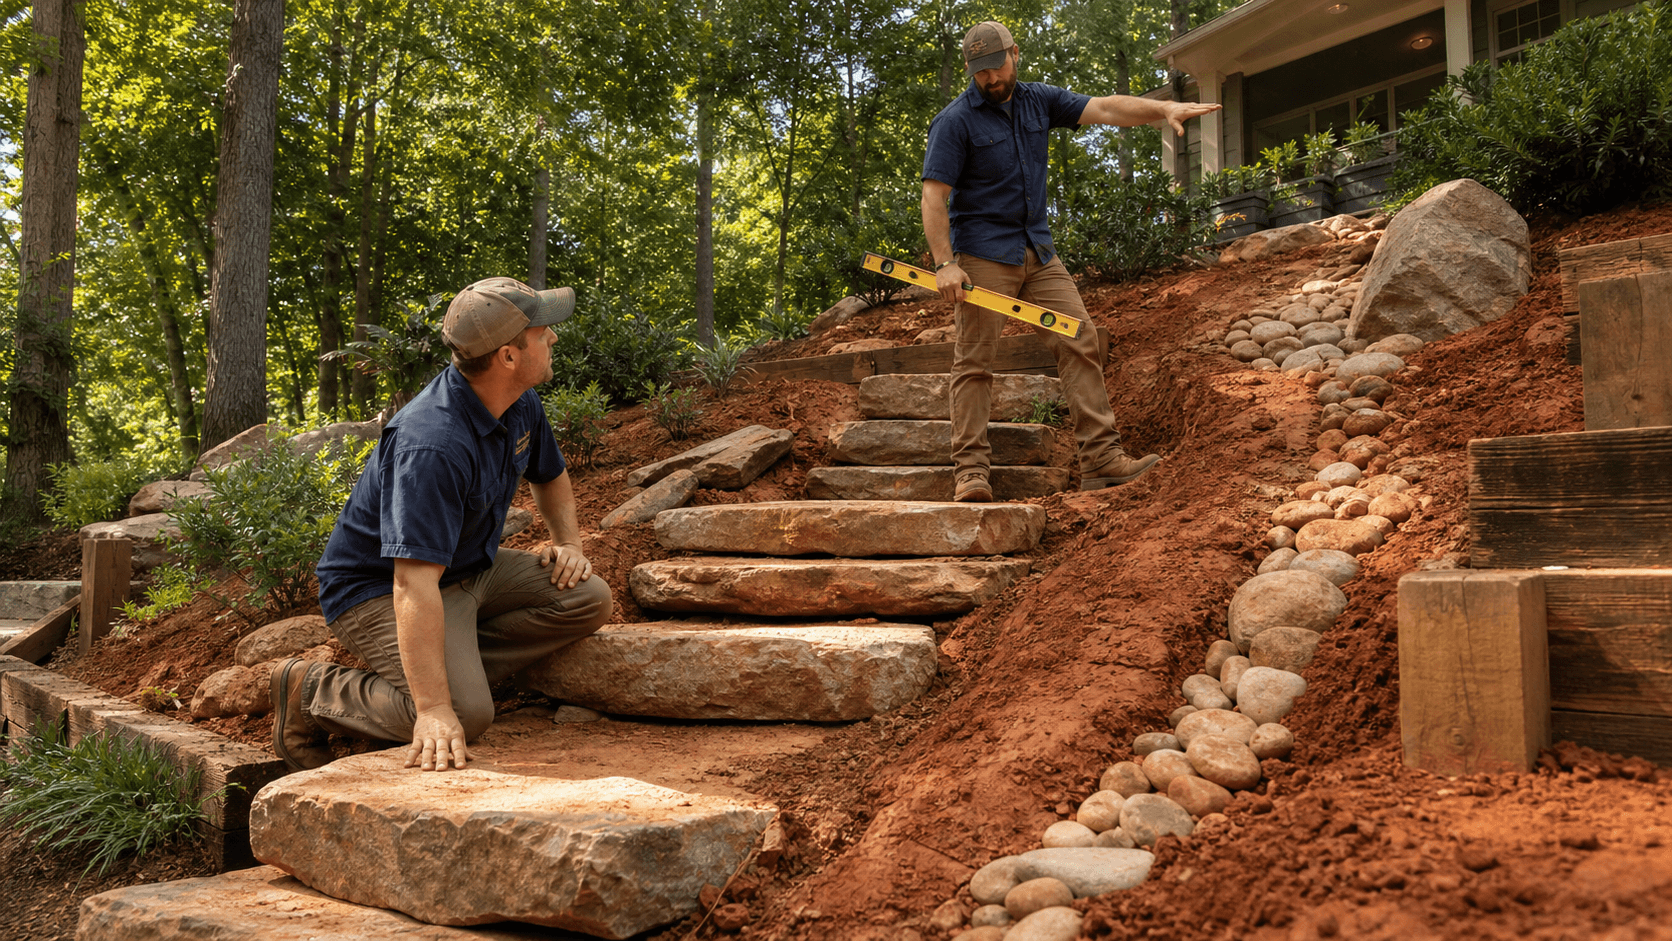
Elevation changes are your friend when the yard falls away toward an alley or side street. Instead of fighting the slope, we often gain usable space by:
- Creating one or two broad steps down to a lower seating pad
- Using short seat walls to hold grade and add built-in seating
- Staggering levels so you never feel like you're standing on the edge of a drop
Material choice matters in these tight Homewood spaces. Pavers, stone, and concrete each behave and look different. In narrow areas we often:
- Run paver or joint patterns across the short dimension to visually widen the space
- Use banding or borders to define dining and lounge zones without more walls
- Choose textures and colors that work with existing brick and not against it
The right layout can make a thirty-foot backyard feel deeper and more useful instead of cramped.
Structural Basics Custom Patios in Homewood Can't Skip
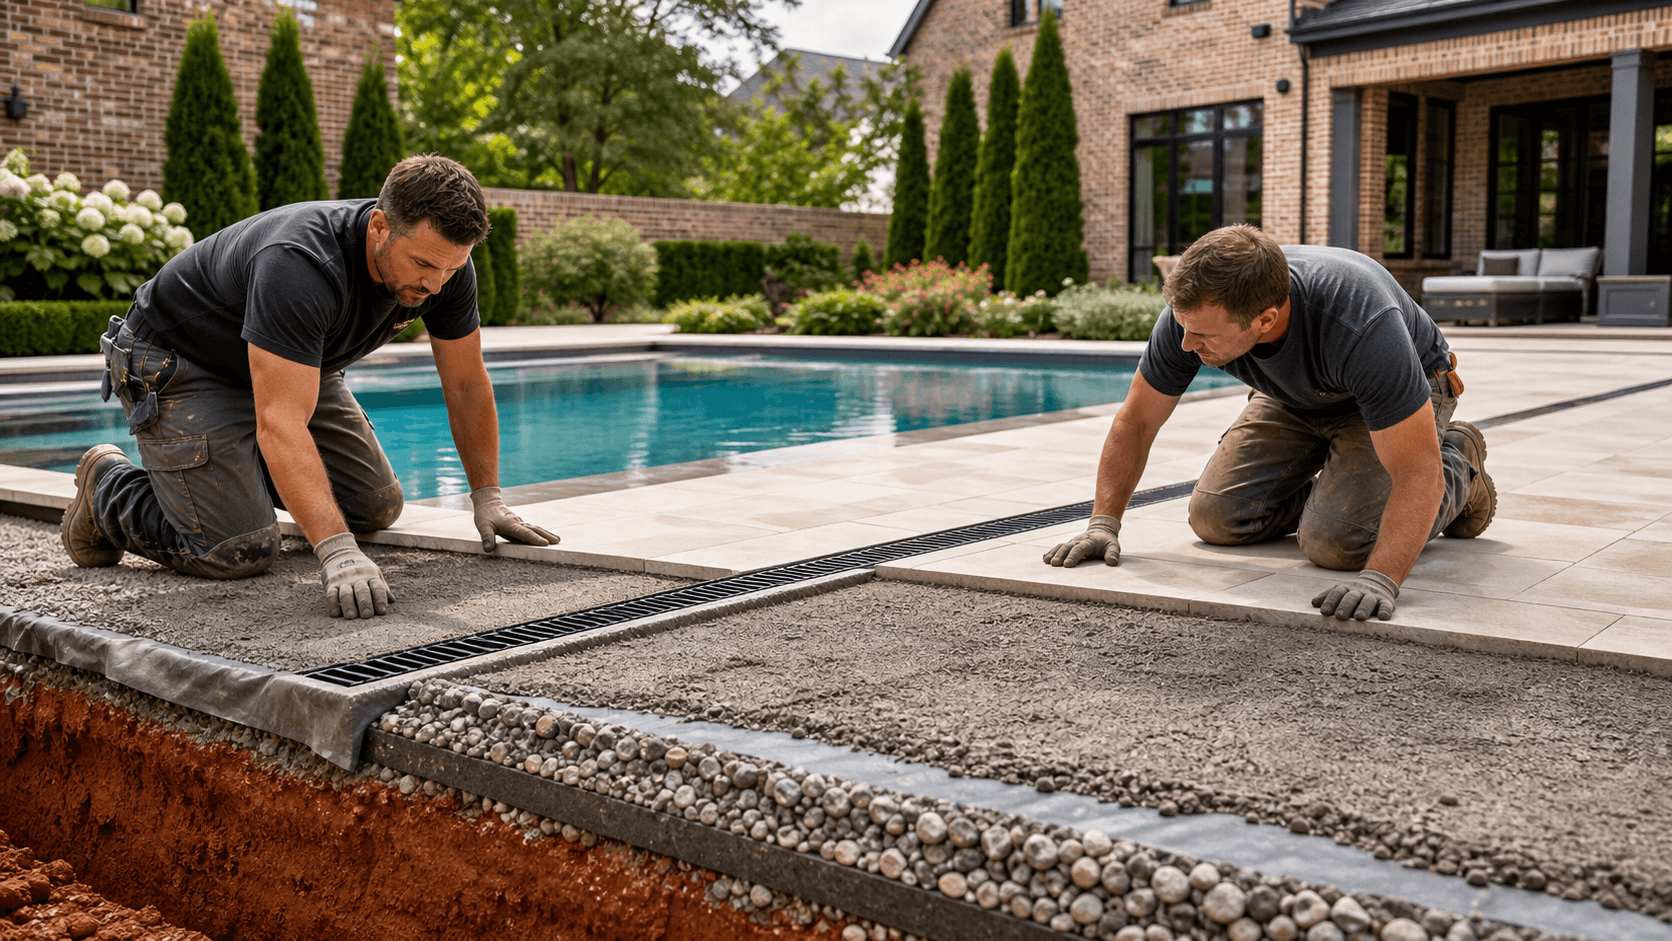
Patios in Alabama red clay live or die by what happens under the surface. Proper base preparation isn't optional here. That usually means:
- Excavating deep enough to get past soft topsoil and roots
- Compacting the subgrade in thin, even lifts so it acts like one solid mass
- Adding a graded base layer and, in some cases, geotextile fabric to keep clay from pumping into the base
Water management is the next structural piece that custom patios in Homewood can't ignore. With steep driveways and short backyards, rain has to go somewhere. Good patio design addresses this with:
- Subtle grading away from the house so water never sits at the foundation
- Surface or channel drains that catch water from drives and patios and send it to safe discharge points
- Hardscape transitions like steppers or gravel bands that break up long, slick slopes
On sloped or pinch-point lots, the patio may need reinforcement beyond a simple slab or paver base. We often look at:
- Retaining walls that hold grade without crowding fences or doors
- Piers or deeper footings where a patio edge is close to a drop
- Thickened edges on concrete where vehicle or heavy load is expected nearby
Skipping this structural work might save time at the start, but it usually shows up as cracks, settlement, or drainage problems later.
Fitting Patios Around Trees, Utilities, and Old Additions
Tight Homewood yards often have mature oaks and maples that everyone wants to keep. Patios have to respect those trees, which means:
- Staying out of the main root flare around the trunk
- Avoiding deep excavation inside the critical root zone
- Allowing room for air and water to reach roots, sometimes with gravel or open joint details
Utilities add another layer. Gas lines, sewer laterals, and other shallow utilities often run diagonally across smaller yards instead of straight down the side. That affects:
- Where you can safely dig for footings, drains, and walls
- How deep you can go before you need different structural solutions
- Where future access might be needed without tearing the patio apart
Older Homewood homes also carry decks, carports, and porch additions that were built at different times and heights. When we tie a new patio into those, we work with the homeowner to avoid:
- Trip edges where the patio meets the old slab or deck
- Awkward, uneven steps that don't match common riser heights
- Water traps where two different structures meet at odd angles
Done right, the new patio feels like it's always belonged there, even when it's tying into three different existing pieces.
What Really Drives Cost for Custom Patios in Homewood
On tight Homewood lots, access is one of the biggest drivers of cost. When there's no rear alley, or side yards are only a few feet wide, equipment choices change. That can mean:
- Smaller machines, more hand work, and more trips in and out
- Extra time to protect neighboring drives, fences, and plantings
- Staging material in the front and moving it carefully to the back in smaller loads
Structural needs are the next major factor. A simple at-grade patio with clean drainage is one kind of project. A patio that requires:
- Retaining walls to hold a slope
- French drains, channel drains, or catch basins
- Significant subgrade correction or import of base
will naturally involve more planning, material, and labor.
Season and soil moisture also play a role. Late summer can mean harder, drier surface clay on top and stubborn moisture lower down. Planning ahead helps:
- Allow proper cure times for concrete
- Keep heavy work off overly wet ground after big storms
- Get the patio ready in time for fall gatherings and cooler evenings outside
Custom patios in Homewood succeed when the tight lot, the clay soil, the neighbors, and the way you live all get considered as one picture. Starting with structure, then shaping comfort and style around it, is what makes that happen.
Get Started With Your Project Today
Let Wood-Palmer Outdoor Creations design and build the outdoor space that fits the way you actually live and relax. Explore our custom patios in Homewood to see how we can add comfort, value, and style to your backyard. Let's talk about your property—call us at (205) 305-7780, email info@woodpalmer.com, or use our contact form to get the conversation started.