When Light Becomes Part of the Structure
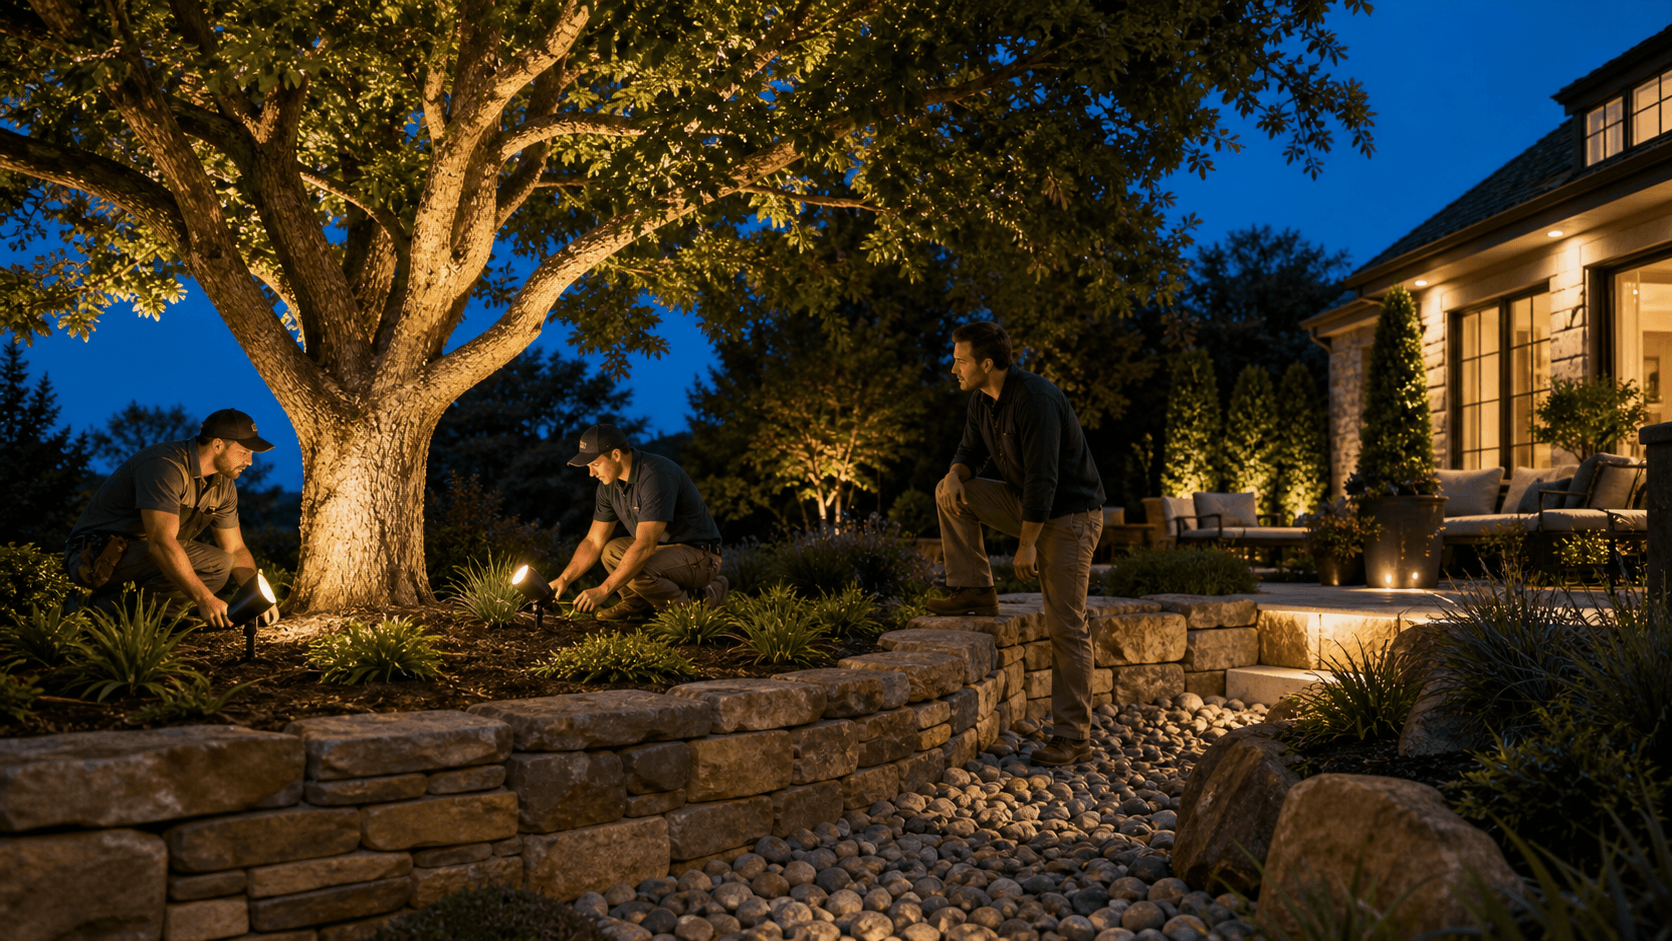
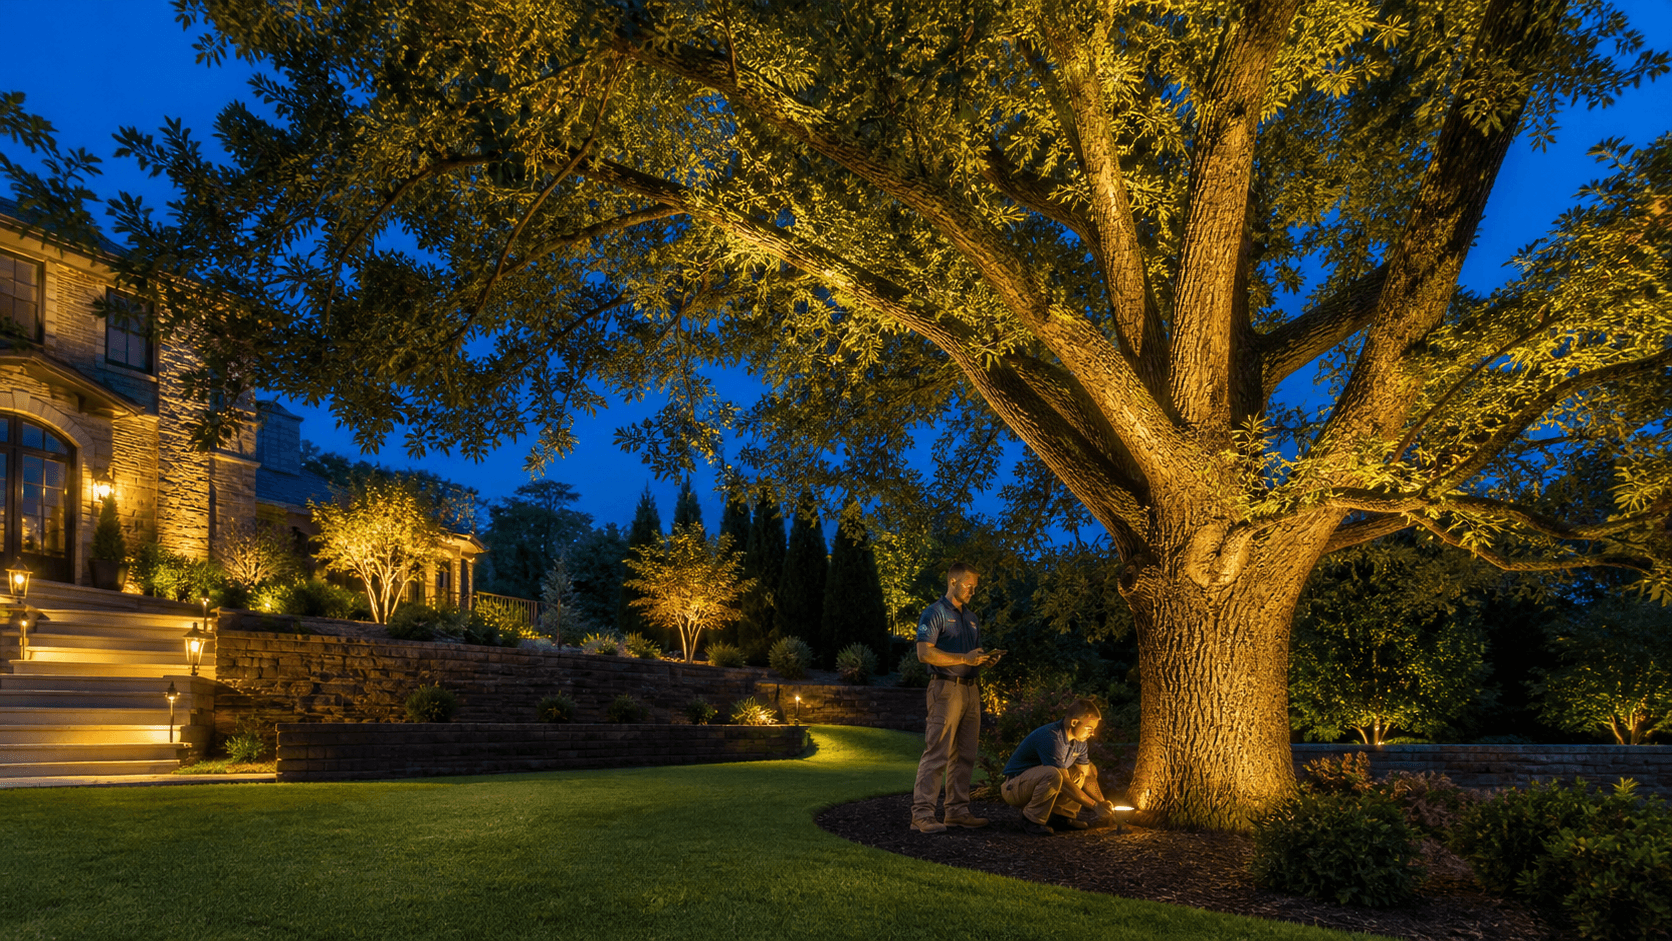
Landscape Lighting in Birmingham is not just about where to stick a few pretty fixtures. On steep drives, tight side yards, and clay-heavy hillsides, every light you add touches structure, drainage, and long-term performance. If those pieces are not planned together from the start, you end up cutting concrete, weakening walls, and fighting water problems for years.
Around Central Alabama, especially on estate and lakefront properties, grade changes and tight access make lighting a structural decision. That means wiring, fixtures, and transformers have to be engineered along with retaining walls, steps, patios, and drainage systems. With 75 years of combined leadership experience, our team at Wood-Palmer Outdoor Creations treats every lighting decision as a build decision, not a decorating step at the end.
How Birmingham Terrain Dictates Your Lighting Plan
If you live in the greater Birmingham area, you know the ground does not sit flat for long. We deal with red clay, steep drives, lakefront drop-offs, and older neighborhoods with big trees and narrow side yards. All of that shapes how and where lighting can safely be built in.
Terrain affects lighting in several big ways:
- Red clay holds water, so low spots can stay saturated
- Steep slopes need retaining walls and stairs just to move around safely
- Narrow access makes it hard to trench or re-run conduit later
- Mature tree roots limit where trenches and junction boxes can go
When we plan Landscape Lighting in Birmingham, we're looking at:
- How grading will move water away from the house and hard surfaces
- Where retaining walls and steps will land, and how they'll be built
- Where conduit can run without cutting through load-bearing areas
On many of these sites, you simply can't "add lights later" without tearing into pavers, walls, or concrete steps. Once those hard surfaces are installed, cutting into them can:
- Break the bond between units and base
- Open joints for water to get in and freeze-thaw over time
- Weaken retaining walls or stair sets that are holding back soil
That's why, on challenging Birmingham terrain, lighting is planned right alongside grading and hardscape, not after the fact.
What Happens Below the Surface
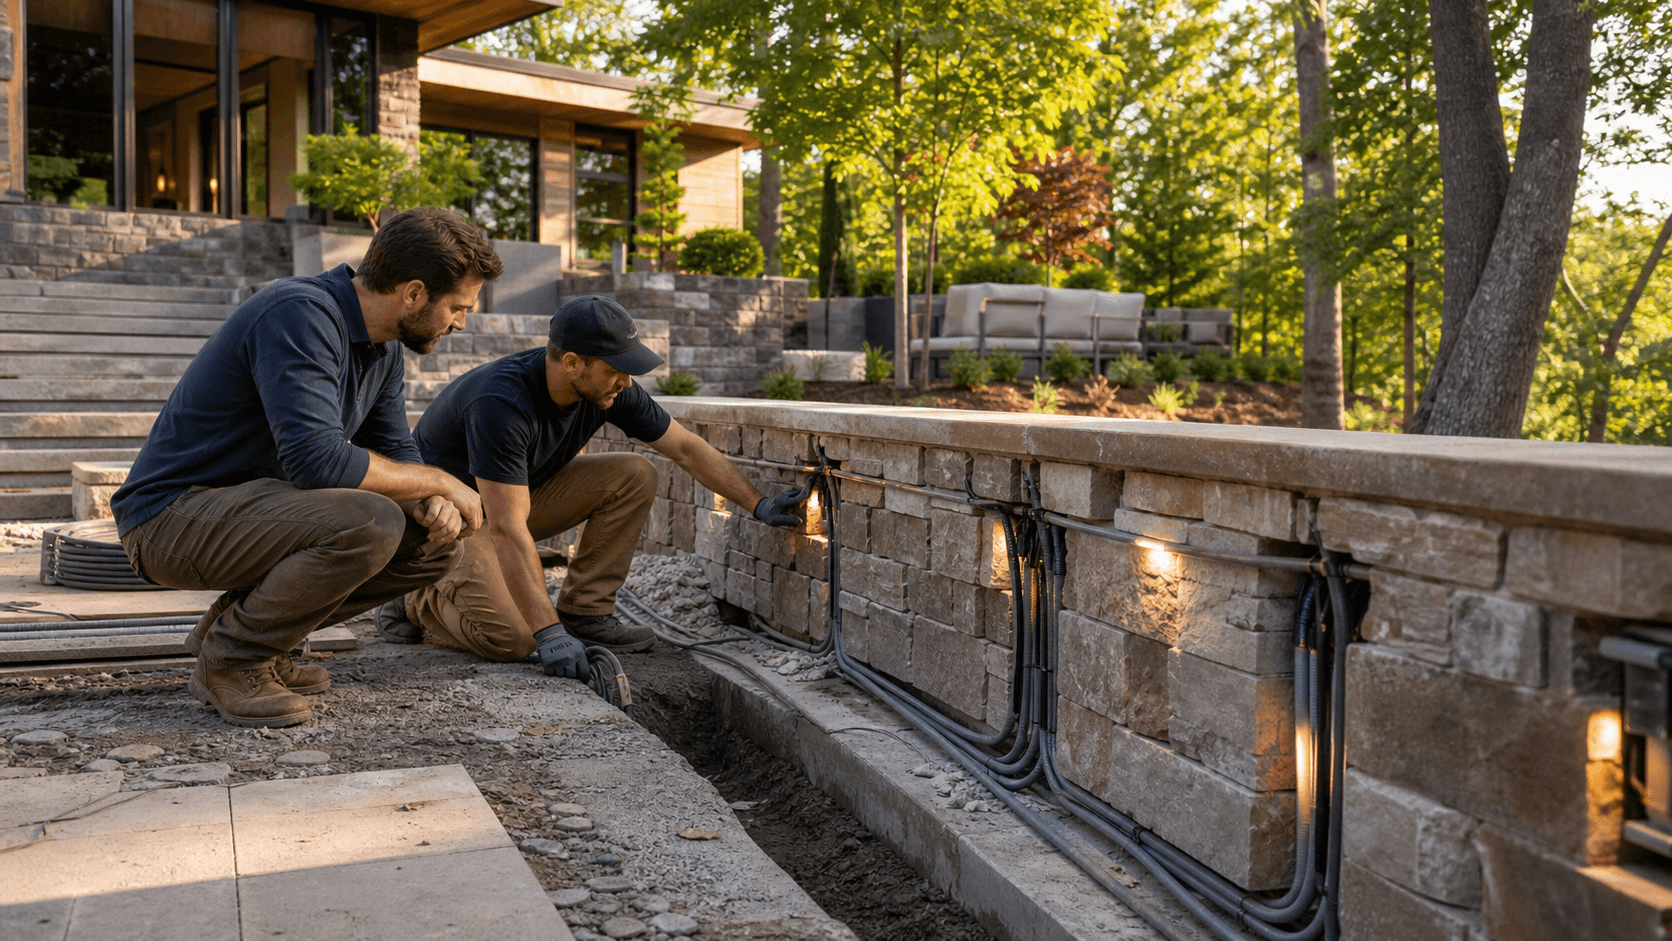
Most of the real work for Landscape Lighting in Birmingham happens where you never see it, under the pavers and behind the walls. Conduit routes, wire runs, and junction boxes share space with French drains, downspout lines, and driveway base layers.
We pay close attention to:
- Pipe elevations for drainage lines and downspout terminations
- Base preparation depths for pavers, steps, and drive edges
- Soil compaction and where trenches will be opened and re-closed
If lighting conduit or junction boxes end up in saturated zones, you can see:
- Fixtures that fail early from constant moisture
- GFCI trips and electrical issues
- Settling around boxes that were set in soft backfill
If wiring gets buried in loose, un-compacted base under a drive or steps, you can see:
- Pavers that settle or rock as soil moves around the conduit
- Cracks in concrete tied to disturbed subgrade
- Wires that get pinched as the structure shifts over time
Standard practice for our team is to coordinate lighting routes with drainage and base work from day one. We set conduit elevations so they don't fight drainage pipe slopes. We backfill and compact trenches in lifts so the structure above has a stable base. That way the lighting and the hardscape work together instead of working against each other.
Building Walls, Steps, Decks, and Structures With Lighting in Mind
Retaining walls, stair sets, pool decks, and structures are doing real work on Birmingham and Central Alabama properties. They're holding back soil, carrying loads, and managing water. When you start cutting those elements to "add a light," you risk the structural integrity of the whole system.
We design retaining walls, steps, and decks to handle both soil loads and the infrastructure needed for Landscape Lighting. That planning includes:
- Leaving chase spaces or sleeves in walls for under-cap wall lights
- Blocking out exact locations for niche lights in step risers
- Pouring footings and decks with future conduit paths already in place
With pool decks, sitting areas, and lakefront terraces, the same idea applies. Even though we don't build the pools, we design the surrounding decks and terraces so lighting, wiring, and transformer locations are built into the plan. That keeps:
- Step lights centered and at the right height
- Fixtures protected from pool water splash and mower damage
- Wires out of high-traffic or high-saturation zones
Structures with integrated outdoor kitchens add another layer. On sloped sites, footing locations, beam sizing, and roof lines have to consider lighting loads and routing as well. Under-counter lighting at the kitchen, step lights around the structure, and overhead fixtures all need to work around:
- Gas lines and venting for the outdoor kitchen
- Support posts, beams, and roof framing
- Appliance locations and clearances
When those pieces are coordinated from the start, nighttime cooking zones, steps, and transitions from stone to turf or gravel feel safe and natural instead of patched together.
Why Estate Properties Need a Unified Lighting Strategy
Estate and lakefront properties around Birmingham often include long drives, multiple terraces, detached structures, and complex grading. If lighting is added in pieces, you end up with bright zones, dark gaps, and service issues every time you want to add something new.
A unified strategy for Landscape Lighting in Birmingham looks at the entire property as one system:
- Where guests arrive and how they move toward the home
- How grade changes from front to back, and down to the lake or pool
- Where transformers can sit out of sight but still be accessible
Transformer placement, voltage drop, zoning, and room for future expansion all depend on structural decisions like:
- Final locations and heights of walls and steps
- Layout of beds, tree lines, and turf panels
- Path of drives and walkways around the property
With 75 years of combined leadership experience, our team at Wood-Palmer Outdoor Creations designs hardscape, landscape, structures, irrigation, and Landscape Lighting as one integrated system. When lighting is treated as a structural investment instead of a last-minute add-on, the property looks intentional, works safely at night, and keeps performing for decades.
Get Started With Your Project Today
If you are ready to highlight your home's best features after dark, our team at Wood-Palmer Outdoor Creations can design and install custom landscape lighting in Birmingham that fits your property and your budget. We will walk you through options, answer questions, and create a plan that feels right for your space. Call us at (205) 305-7780, email info@woodpalmer.com, or fill out our contact form to start the conversation.