Build It Once: Why Pavilion Structure Comes First
A pavilion looks simple from the outside, but what makes it work is everything you do before the ceiling fans, stone, and trim ever show up. In Central Alabama, late summer and fall are some of the best times to sit under a covered pavilion, listen to the rain on the roof, and enjoy the cooler evenings. That's also when weak framing, bad footings, and poor planning show themselves fastest. Heavy rain finds every low spot, cold snaps work on bad concrete, and wind will test every connection.
There are two basic ways to think about a pavilion. One is decorator-first, where the focus is on finishes, fixtures, and furniture, and structure is an afterthought. The other is engineering-first, where the priority is footings, framing, and roof loads, then the pretty parts come later. For an outdoor pavilion contractor in Birmingham, the second mindset is the only safe way to build on our clay soils and mixed slopes.
That means starting with questions like: What kind of soil is on this lot? How steep is the grade? How will the pavilion handle wind and water over many seasons? At Wood-Palmer Outdoor Creations, our structural-first process is backed by 75 years of combined leadership experience, so we're always thinking about how the structure will perform long term, not just how it looks the day it's finished.
What Makes a Pavilion "Engineering-Grade" in Alabama
An engineering-grade pavilion starts with real load and span thinking. Roofs carry dead load from the framing and roofing, then live load from things like:
- Occasional snow and ice events
- Ceiling fans and heaters
- TVs and mounting brackets
- Decorative beams or tongue-and-groove ceilings
All that weight drives how big the beams need to be, how far they can span, how close posts should be, and what kind of connection hardware you need. Guessing from a sketch or copying a porch down the street isn't enough.
Then there's the soil. Central Alabama is full of:
- Expansive red clay that swells and shrinks
- Soft pockets and old fill dirt around older homes
- Mixed cuts and fills on newer lots and ridges
Footing depth, diameter, and steel reinforcement have to match those conditions. Too shallow or too small, and the posts can settle or tilt. Lateral stability matters just as much. An open-sided pavilion catches wind like a big sail during summer storms, so bracing, post bases, and uplift connections have to be detailed, not "good enough."
A licensed engineer takes all these site conditions and turns them into a stamped set of plans with beam sizes, footing specs, and connection details. On sloping Birmingham lots, ridgelines in Mountain Brook, and steep backyards in Vestavia or Hoover, that kind of clear direction keeps the build honest and predictable.
When Your Pavilion Absolutely Needs an Engineer
Some small, simple structures may fall inside basic code tables, but there are times when an engineer isn't optional. Red flags that should trigger engineering include:
- Large roof spans without many interior supports
- Vaulted or cathedral ceilings that shift load paths
- Heavy roof finishes like thick shingles or tile
- Multi-bay pavilions that turn into one long structure
Tying into an existing house is another big one. When a pavilion is connected to your home's roofline, bearing on part of the existing foundation, or built over finished space like a basement or garage, the loads can move in ways that aren't obvious on site.
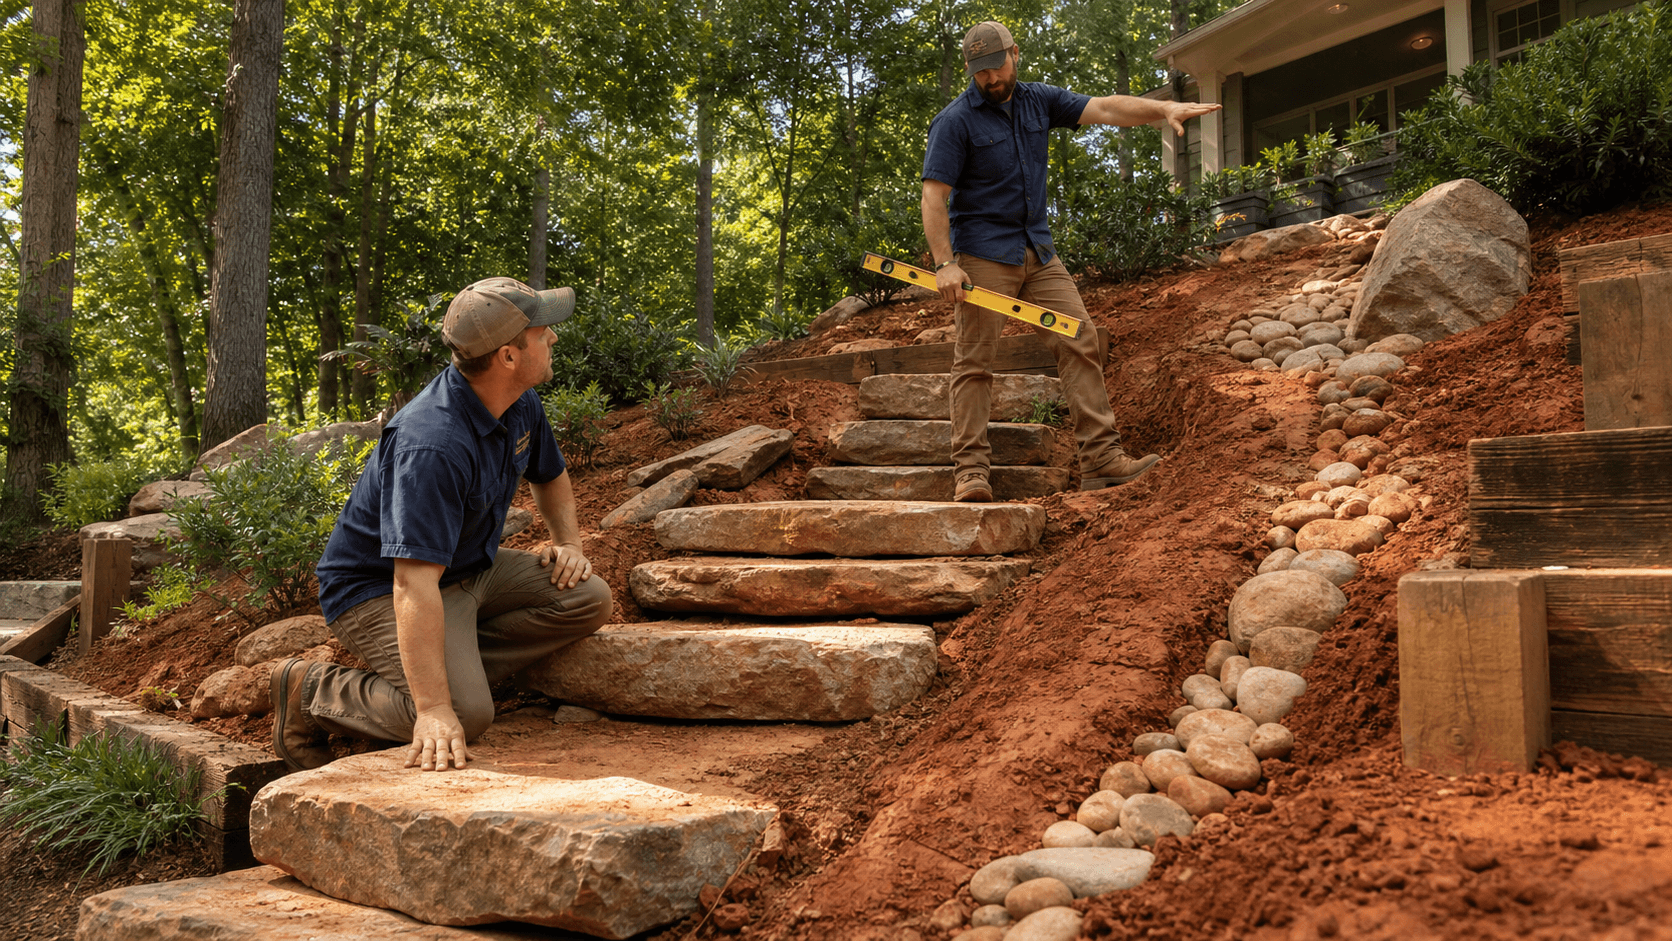
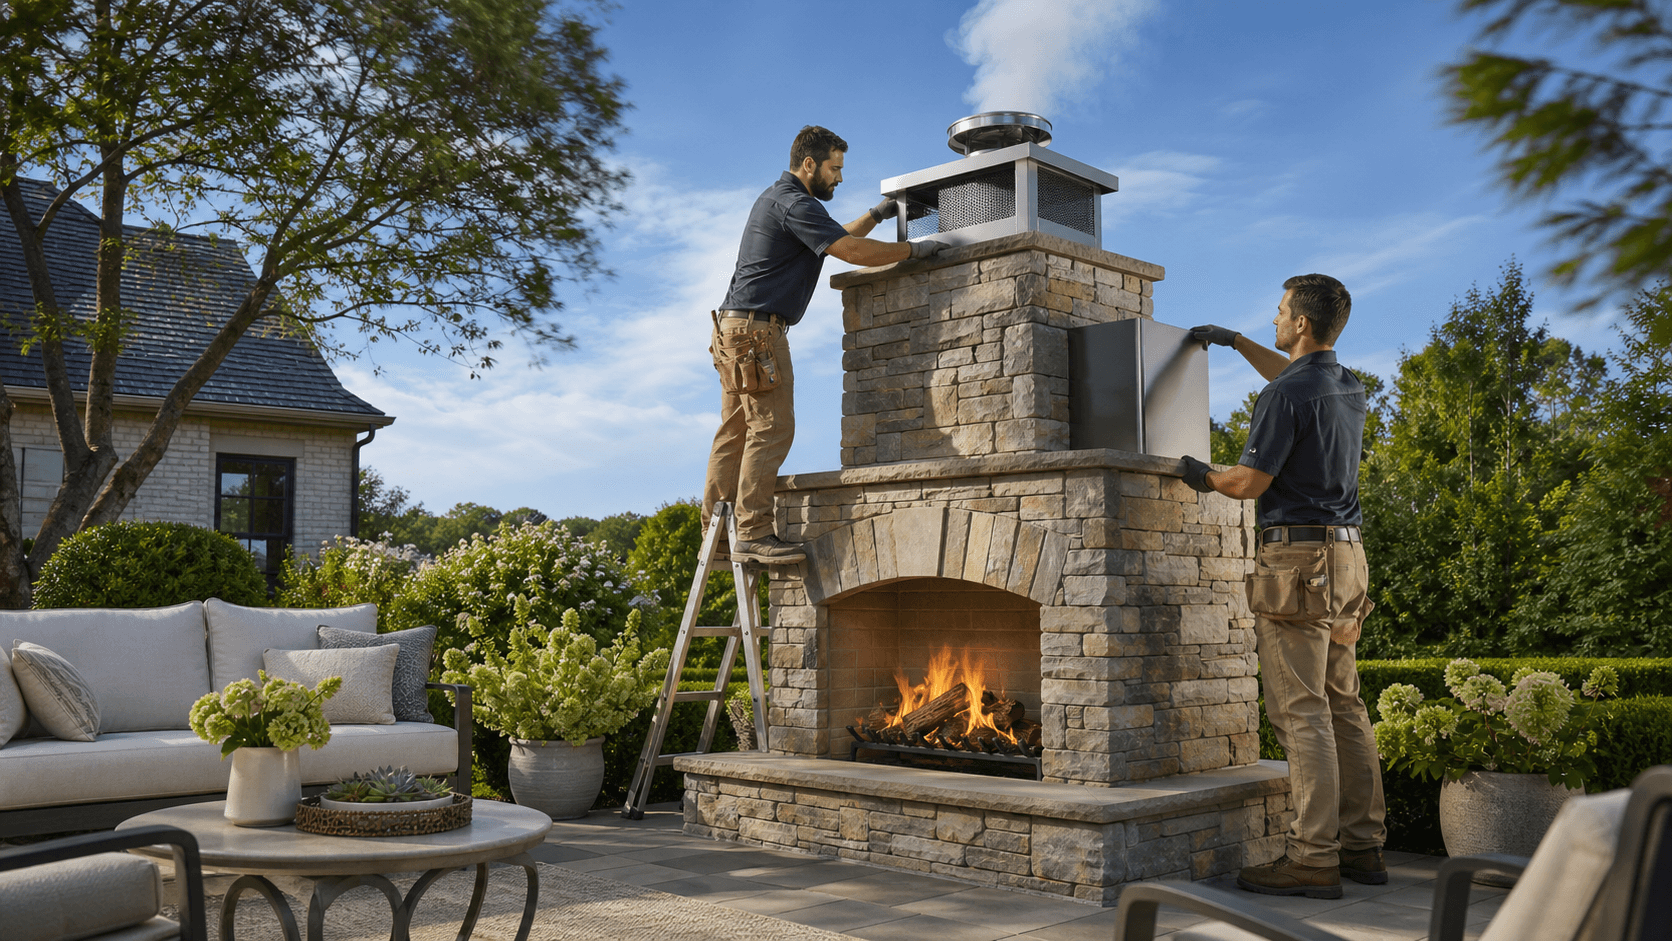
We see many Birmingham, Vestavia, Hoover, and Mountain Brook properties with steep grades, tall retaining walls, and elevated terraces. A pavilion over a wall, deck, or drop-off can't be guessed at from the ground. Add in integrated masonry fireplaces, outdoor kitchens, chimneys, or full-height stone columns, and the dead load goes way up. A seasoned outdoor pavilion contractor in Birmingham should be the first to say, "We need an engineer here," instead of trying to make it work with extra lumber and hope.
Drainage, Grading, and Concrete That Will Not Move
Water is the real enemy of long-term structure. You may not see it on day one, but poor drainage around a pavilion can lead to:
- Slab cracking and curling
- Frost-like heave effects during cold snaps
- Settling columns and lifted corners
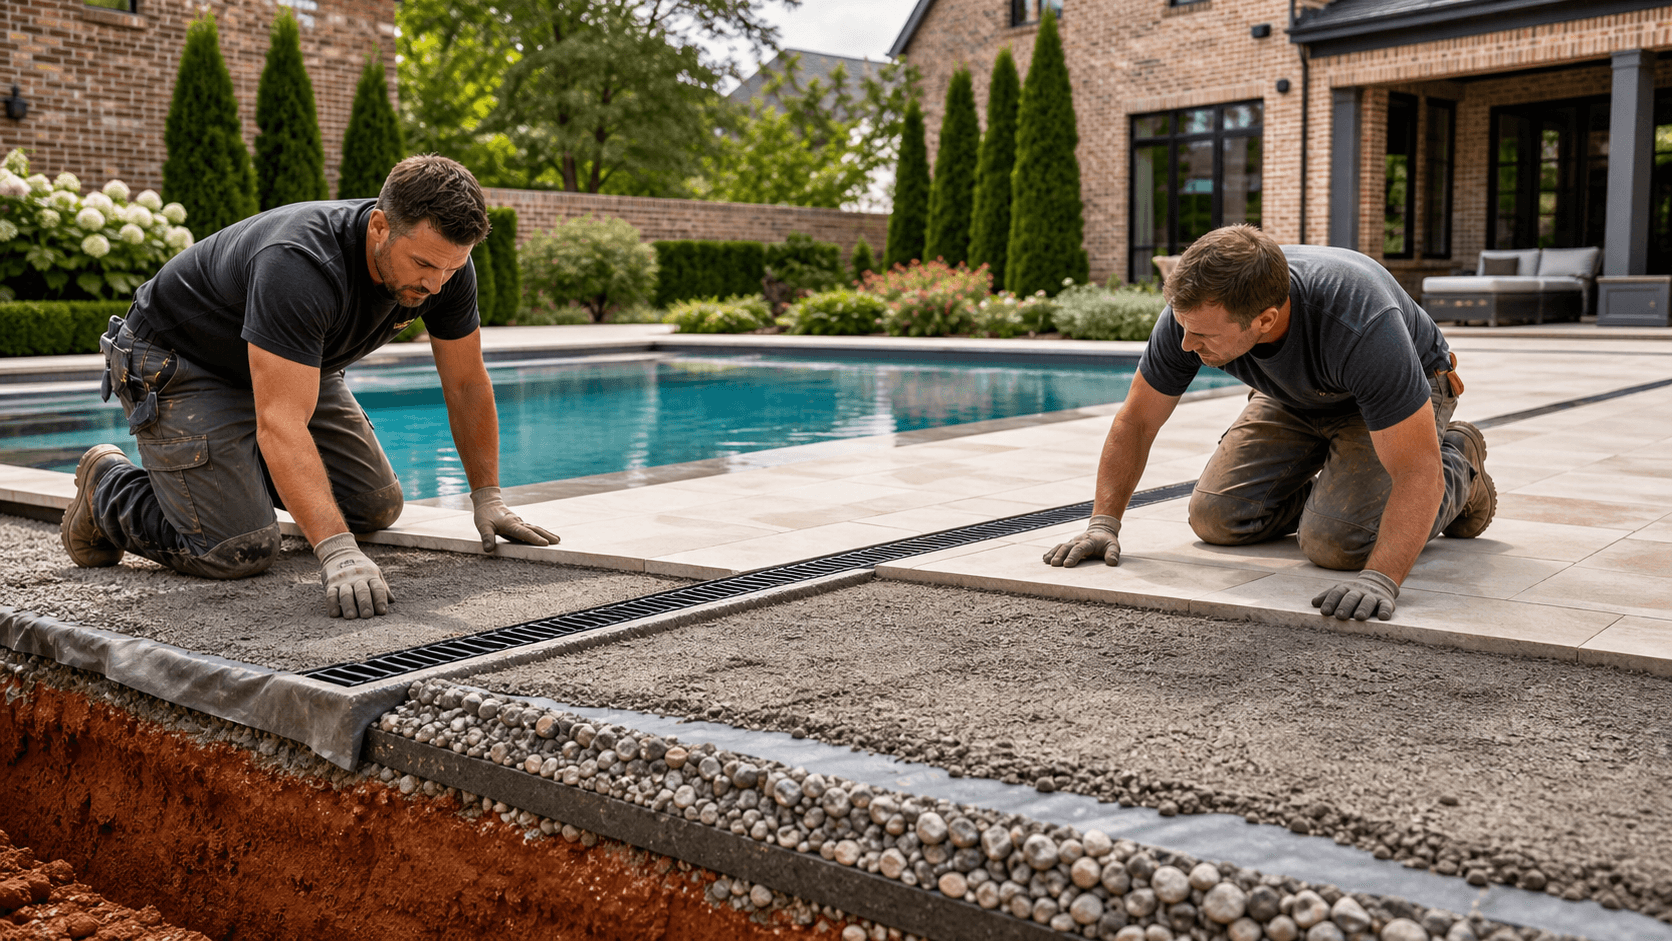
Good grading ties the pavilion, hardscape, and nearby planting areas together so water always flows away from the house and away from key structural elements. We look at swales, downspouts, and how new concrete or pavers will change the way water travels across the yard.
Under the slab, the prep makes all the difference. That includes:
- Proper subgrade compaction
- A stable base stone layer
- Rebar or wire mesh reinforcement
- Control joints laid out where the slab wants to crack
On trouble soils or transitions between new and old concrete, an engineer may call out thicker slab sections, more steel, or different base materials. At the same time, all the "invisible" systems still have to fit. Irrigation lines, landscape lighting conduit, and any sleeves for gas or power must be planned so they don't punch through footings or weaken the slab. At Wood-Palmer Outdoor Creations, we pair engineering input with on-the-ground experience to line all of this up before forms ever go in.
Working with an Engineer and Contractor as One Team
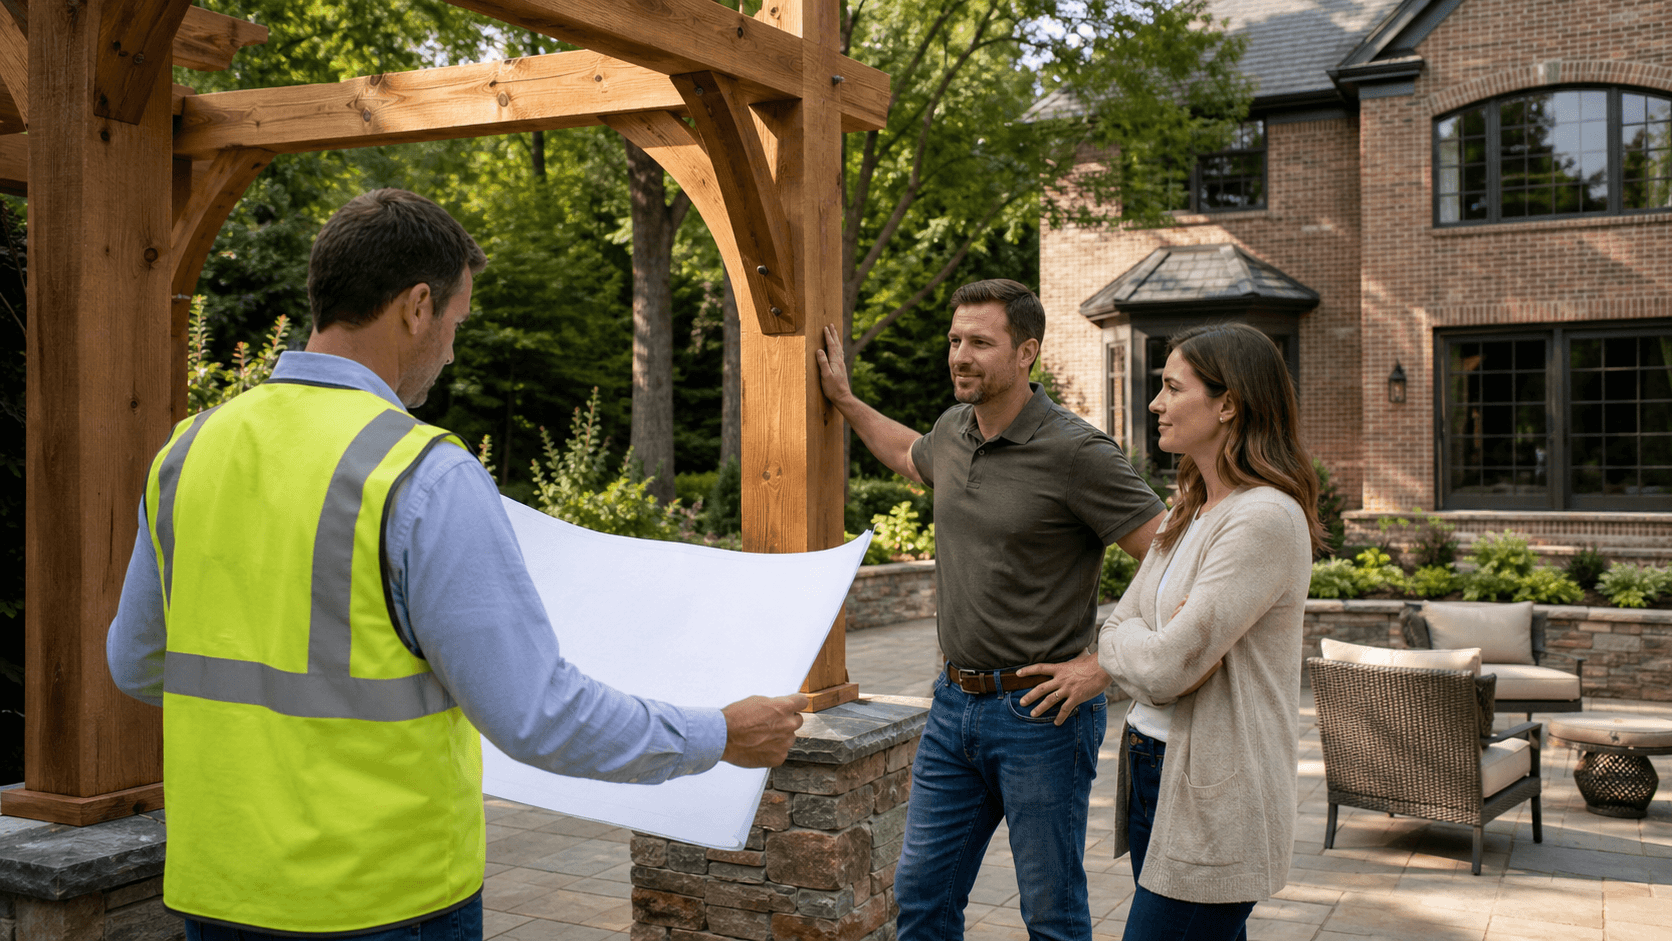
The best projects happen when the engineer, contractor, and owner work as one team. A typical path looks like this: we listen to your goals for the space, walk the site, talk through options, then sketch a preliminary layout. Once the basic footprint, roof shape, and key features are clear, the engineer reviews and tightens the structure on paper.
The engineer stamps things like:
- Beam sizes and material types
- Post spacing and connection details
- Footing sizes, depth, and steel
- Any required steel posts or beams
Our job in the field is layout, real-world adjustments that still match the intent, and quality control. Details like anchor bolts, post bases, Simpson Strong-Tie brackets, and steel plates mean something on a structural drawing, and experienced crews know how to read and respect those details instead of improvising. Where site conditions are unusual or the structure is complex, the owner at Wood-Palmer Outdoor Creations will often step in personally to walk through options with the engineer and homeowner on site so everyone's aligned before work continues.
The permitting and inspection side also gets easier with engineered drawings. Inspectors have clear numbers to check, which usually means fewer surprises and a smoother path from first hole to final sign-off.
Planning Ahead for Fall Builds and Next Summer's Shade
If you want shade and cover ready for spring and summer, early fall is a smart time to get serious about the planning and engineering. That gives enough runway for design, engineering review, permitting, and then construction without rushing decisions.
A little prep on the homeowner side can shorten that cycle. Before meeting with an outdoor pavilion contractor in Birmingham, it helps to gather:
- A current survey, if you have one
- Any old foundation or structural information
- Photos of the backyard from different angles
- Notes on where the sun hits and how you like to use the space
Site readiness matters too. Trees that need to come out, stumps that sit in the way of footings, old patios or decks that must be removed, and equipment access paths all affect the engineering and layout. When structure comes first, the goal isn't to overbuild, it's to build smart so the pavilion, hardscape, and surrounding landscape lighting work together for decades in Alabama's climate.
When you look at your yard and start thinking about a pavilion, the real question isn't just how you want it to look, but how it's actually going to stand up year after year. An engineering-first mindset, the right team, and attention to soil, slope, load, and water turn a nice idea into a structure you can trust through storm seasons, hot summers, and cold snaps alike.
Get Started With Your Project Today
If you are ready to transform your backyard into a beautiful, functional space, our team at Wood-Palmer Outdoor Creations is here to help. As a trusted outdoor pavilion contractor in Birmingham, we listen carefully to your ideas and turn them into a design that fits your home and lifestyle. Reach out today and let us walk you through options, pricing, and next steps. Let's talk about your property—give us a call at (205) 305-7780, email us, or fill out our contact form.