When a Retaining Wall Becomes a Structural System
Retaining wall installation in Mountain Brook is not just about holding back a little dirt and framing a flower bed. With steep hillsides and tight lots, many properties here sit on dramatic grades, and those slopes can put real pressure on anything built into them. At a certain point, a wall is no longer a simple garden feature; it is part of the structural support system for your home and outdoor living space.
The difference comes down to what the wall is actually doing. A small stacked-stone edging around a planting bed may only hold a few inches of soil. A taller wall, especially one near a driveway, patio, pool, or house, has to manage heavy loads, shifting soil, and water that builds up behind it. When that happens, the design, materials, and construction all need to be treated like a true structure, not a weekend project.
On Mountain Brook slopes, getting this wrong can have serious results. A failed wall can lead to erosion, damaged paving, broken irrigation, and even risk to nearby structures. It can also mean living with constant patching and repairs instead of enjoying a stable, long-term outdoor space. That is why knowing when your wall has crossed into structural territory is so important.
Knowing When Your Wall Crosses Into Structural Territory
Many Mountain Brook homes sit on ridges or tucked into hillside lots. These areas often have sharp grade changes from front to back or side to side. In settings like that, a retaining wall is usually doing a lot more than just shaping a bed line.
Here are common site conditions that call for a true structural approach:
- Steep slopes where a slip or slide could affect a driveway or patio
- Elevation changes of several feet between levels in the yard
- Walls close to garages, basements, or crawl space foundations
- Walls that separate your yard from a neighbor's higher or lower yard
Red flags that tell you a professional team should be involved include:
- Walls higher than a typical garden edge, especially when they approach eye level
- Tiered walls stacked one above another on the same slope
- Walls holding up vehicle loads beside driveways or parking areas
- Walls that keep soil from spilling onto a sidewalk, street, or adjoining property
Local building codes often require permits and, in many cases, engineering input once a wall reaches a certain height or carries certain loads. Generic block instructions cannot account for your specific soil, slope, and drainage. A structural wall in Mountain Brook needs to be designed for the exact site, not just for the block system chosen.
How Soil, Water, and Gravity Shape Retaining Wall Design
Every retaining wall fights the same three forces: soil, water, and gravity. On Alabama hillsides, these forces can change a lot from one yard to the next. Some areas have tighter clays that hold water, others have looser soils that move more easily. Both can cause trouble if they are not handled correctly.
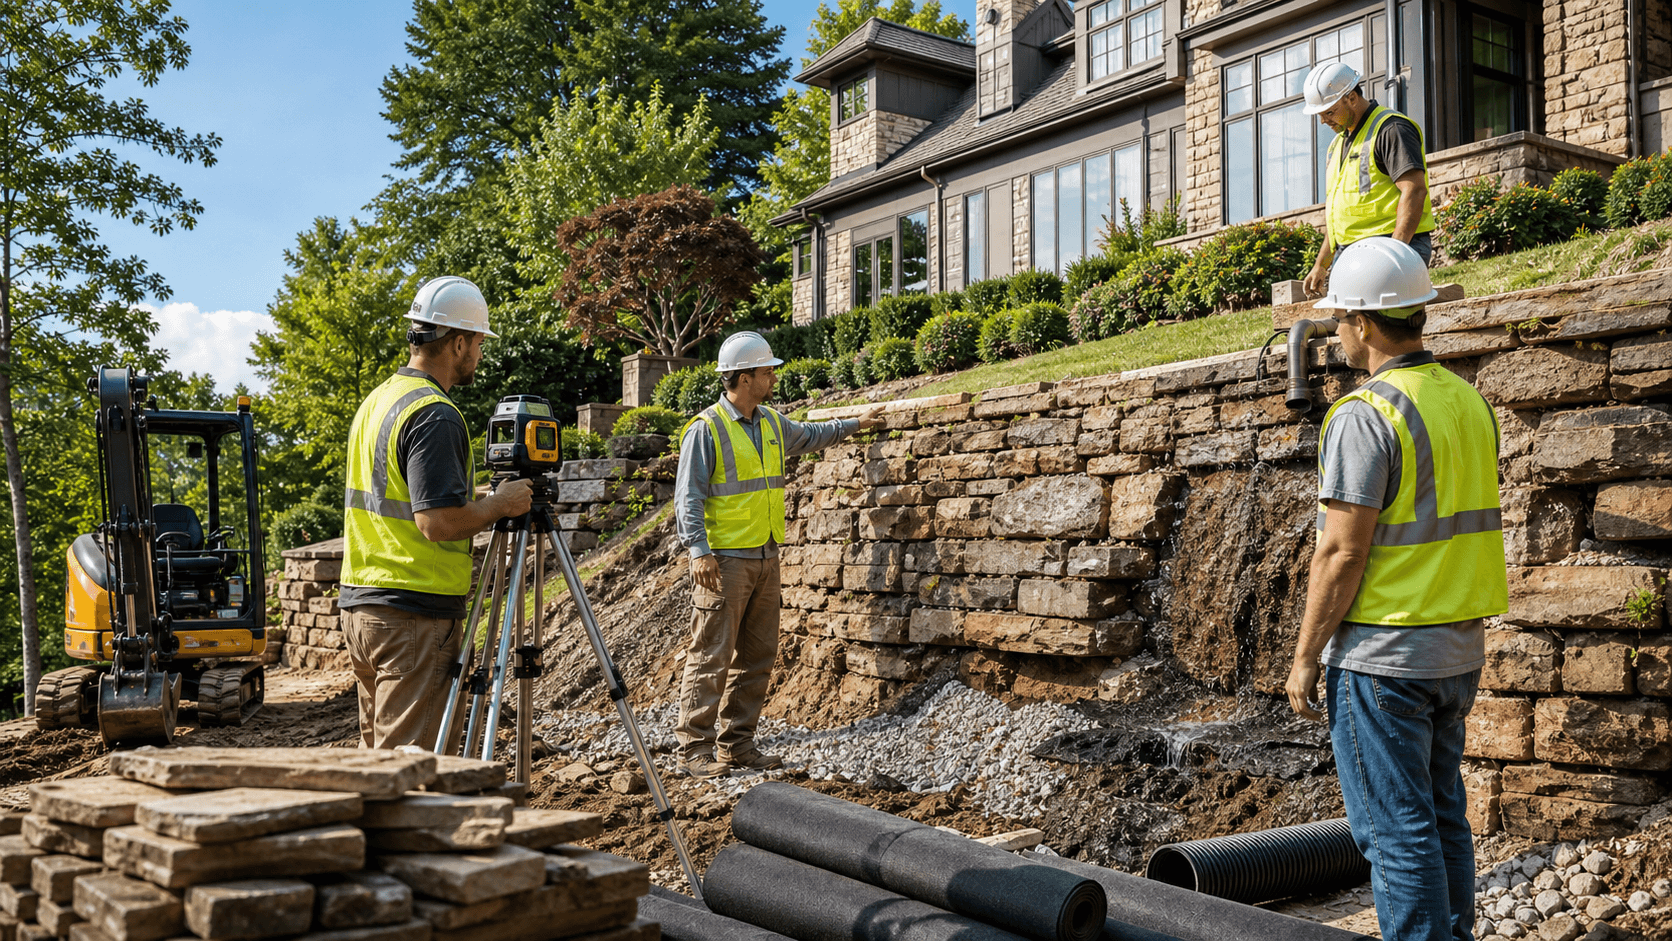
Soil that absorbs water will grow heavier after rain. That extra weight pushes harder on the back of the wall. Water that cannot drain through or around the wall builds pressure, called hydrostatic pressure. Over time, that can bow or tip a wall, even if the blocks themselves are in good shape. Seasonal heavy summer storms add to this, dumping a lot of water behind the wall in a short time.
A strong structural design usually includes:
- Proper backfill material that drains well instead of trapping water
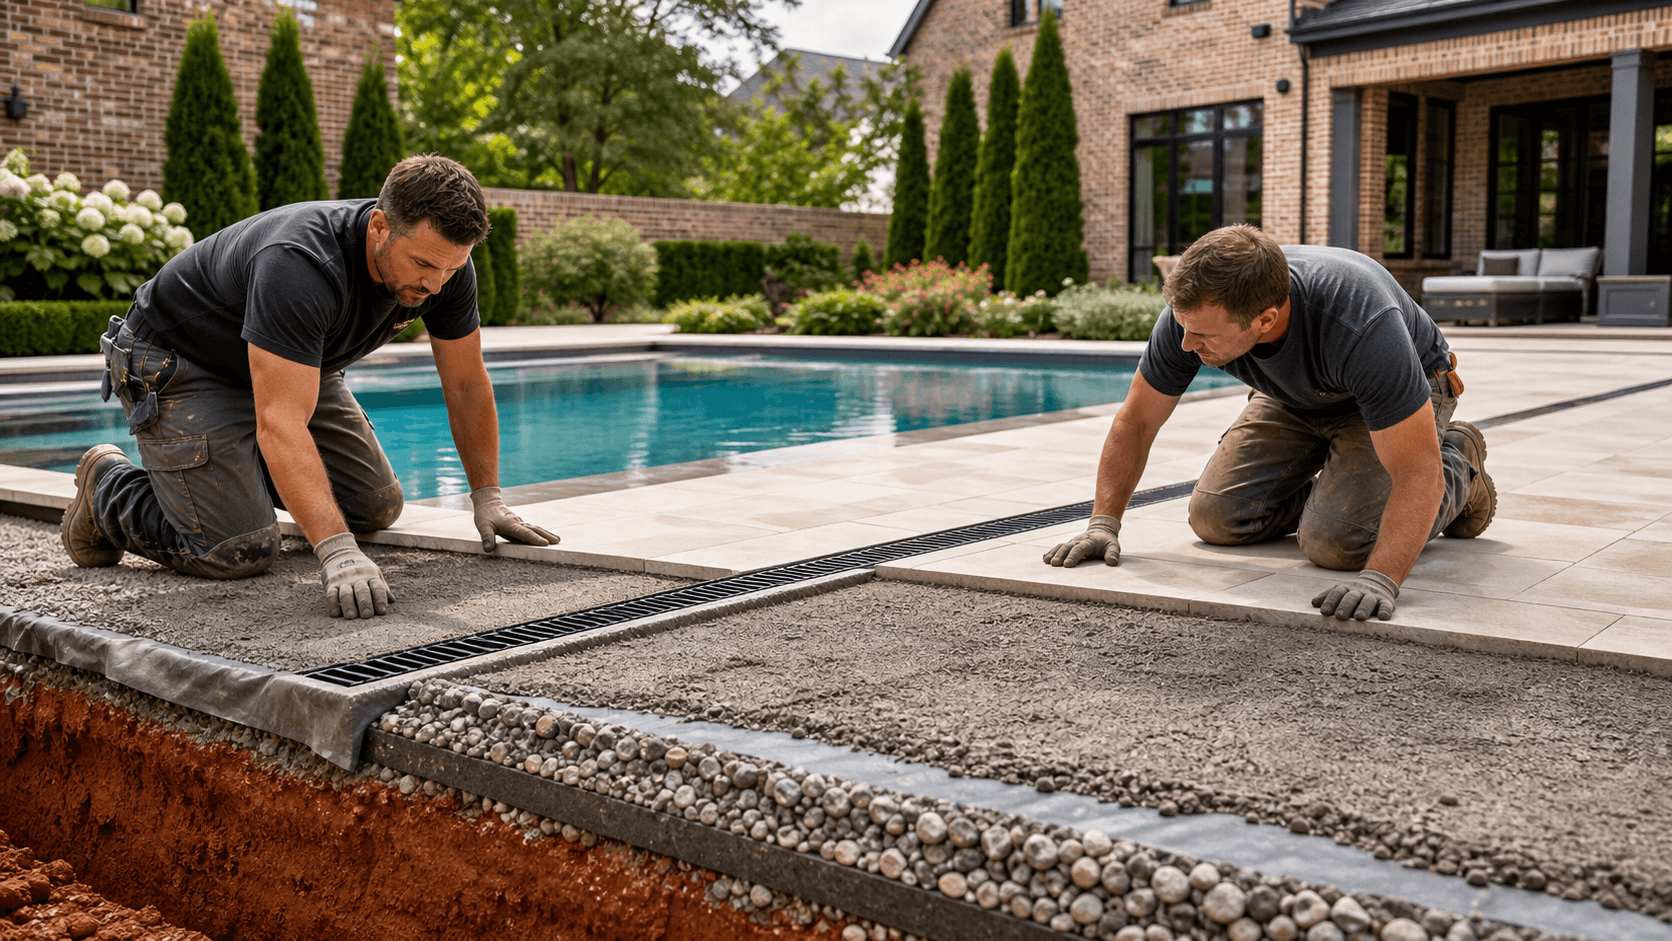
- Perforated drain pipes behind the wall to give water a safe path out
- Gravel zones and weep holes where needed so water does not build up
- Geogrid or other reinforcement tied into the soil behind taller walls
Even in a region where freeze-thaw is not extreme, damp soil that shifts between seasons still moves. Good footing depth, correct wall setback, and the right reinforcement pattern all help keep the wall stable as gravity tries to pull that slope downhill over the years.
Materials and Construction Methods That Stand up to the Slope
For structural retaining walls on high-end homes, the material choice needs to balance strength and style. Different materials handle loads in different ways, and they also offer different looks that can match the architecture of the house.
Common options include:
- Segmental retaining wall systems, engineered block units designed to lock together
- Poured-in-place concrete that can be faced later with stone or brick
- Natural stone walls tied to a structural backing, not just dry-stacked
- Masonry walls with proper footings and reinforcement behind the finish surface
The construction methods matter as much as the material. A strong wall almost always starts with:
- Careful excavation to reach stable, undisturbed soil
- A compacted base of stone or gravel for the wall to rest on
- Step-backs that lean the wall slightly into the slope for better support
- Drainage layers and piping placed as the wall rises, not added as an afterthought
- Systematic compaction of backfill in thin layers, so the soil does not settle later
Working on steep Mountain Brook properties also means thinking about access, staging, and how each piece of structure supports the next. The goal is a wall that looks clean and finished on the outside, while quietly doing serious work inside.
Designing the Whole Outdoor Environment Around the Wall
A structural retaining wall is not just a barrier; it can be the backbone of your entire outdoor plan. Once you have a safe, stable change in elevation, you can build all kinds of living spaces around it.
Retaining wall installation in Mountain Brook often supports:
- Elevated or lower patios for dining and lounging
- Fire features that sit comfortably on a level terrace
- Outdoor kitchens or bars tucked into a cut in the slope
- Lawn terraces that give you flat play space on a hillside
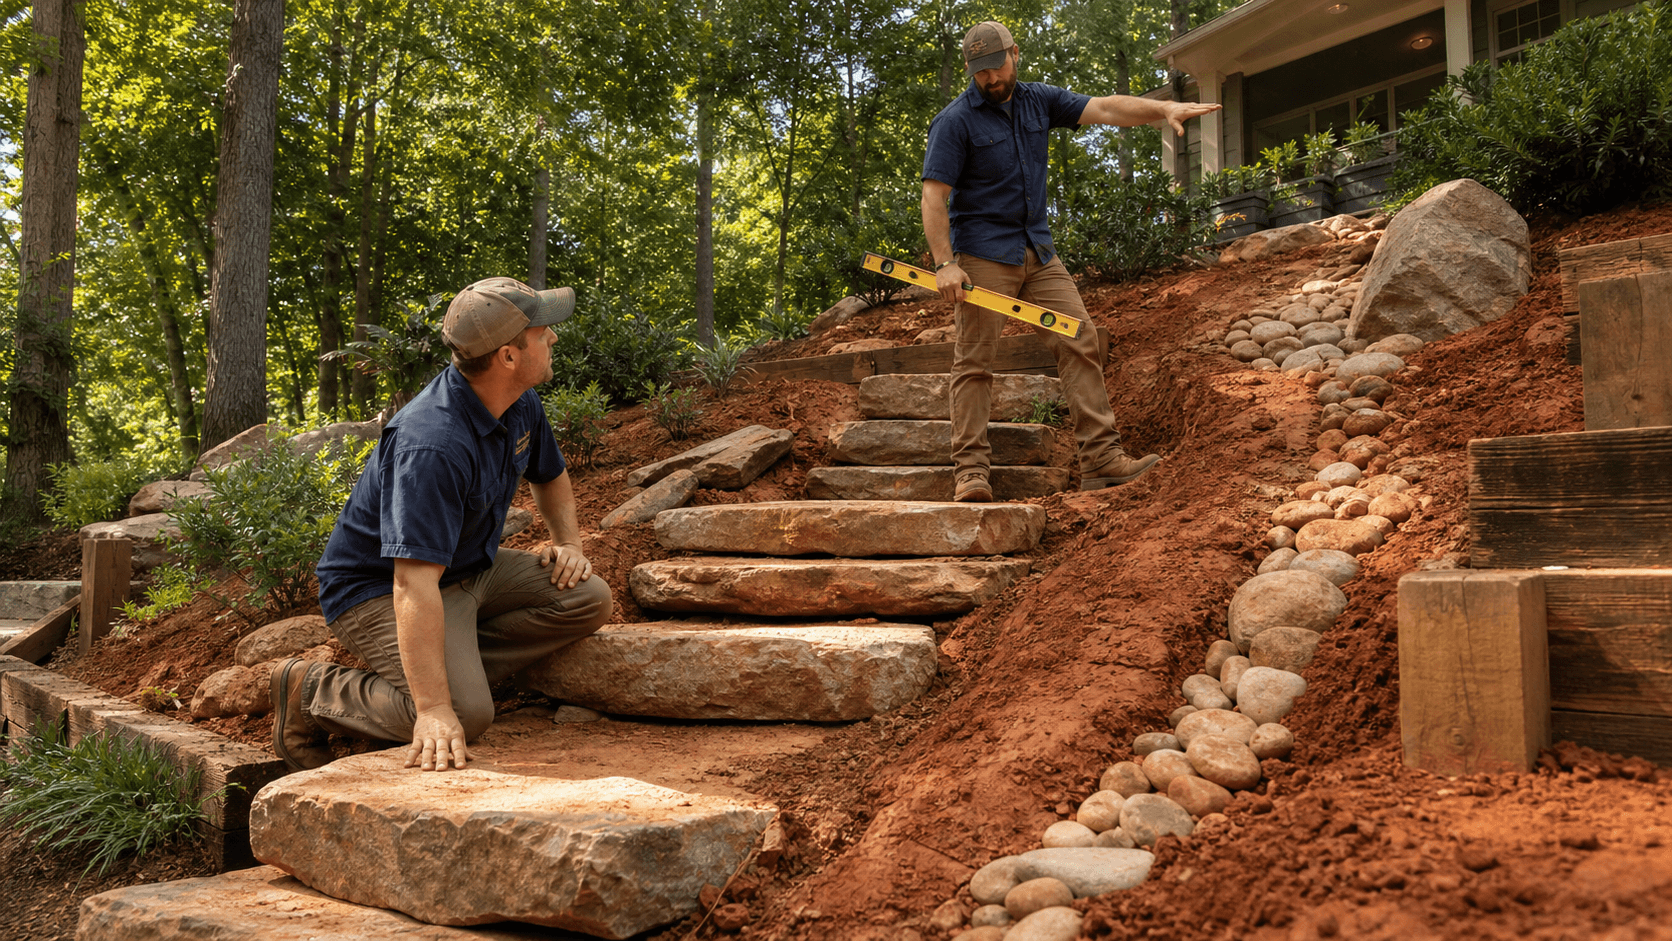
Thoughtful design can blend function and beauty. Walls can include built-in stairways to move between levels, wide caps that double as extra seating, and recessed or integrated lighting that makes steps and edges easy to see at night. Planters can be held by the wall, but they should be designed so their watering does not soak the structure or overload drainage.
Long-term planning also includes:
- Service access for future maintenance behind or above walls
- Plant choices with root systems that will not damage the structure
- Irrigation layouts that keep most water away from the back of the wall
By treating the wall as part of a larger outdoor environment, not an isolated feature, you get a space that is safer, easier to maintain, and more enjoyable for years to come.
Your Next Step for Safe, Beautiful Slopes in Mountain Brook
When a wall on a Mountain Brook property starts leaning, cracking, or pushing out, it is often a sign that structural forces were not fully addressed when it was built. Even if things still look fine, any plan that involves tall walls, tiered walls, or walls near important structures deserves a careful, professional look before construction starts.
At Wood-Palmer Outdoor Creations, we focus on outdoor environments where architecture and structure work together. For retaining wall installation in Mountain Brook, that often means teaming with engineering professionals when needed, then turning that technical design into a finished space that fits the character of your home. By treating your wall as a structural system from the start, we help your slopes stay as beautiful as they are safe.
Get Started With Your Project Today
Transform your sloped or uneven yard into a stable, attractive space with professionally built retaining walls tailored to your property. At Wood-Palmer Outdoor Creations, we take the time to understand your goals, budget, and the unique terrain of your home before we design. Explore how our retaining wall installation in Mountain Brook can support your landscape, protect your property, and enhance curb appeal. Ready to take the next step? Contact us today to schedule a consultation.